
86 S Cub Lane
Elgin, SC 29045
$444,999
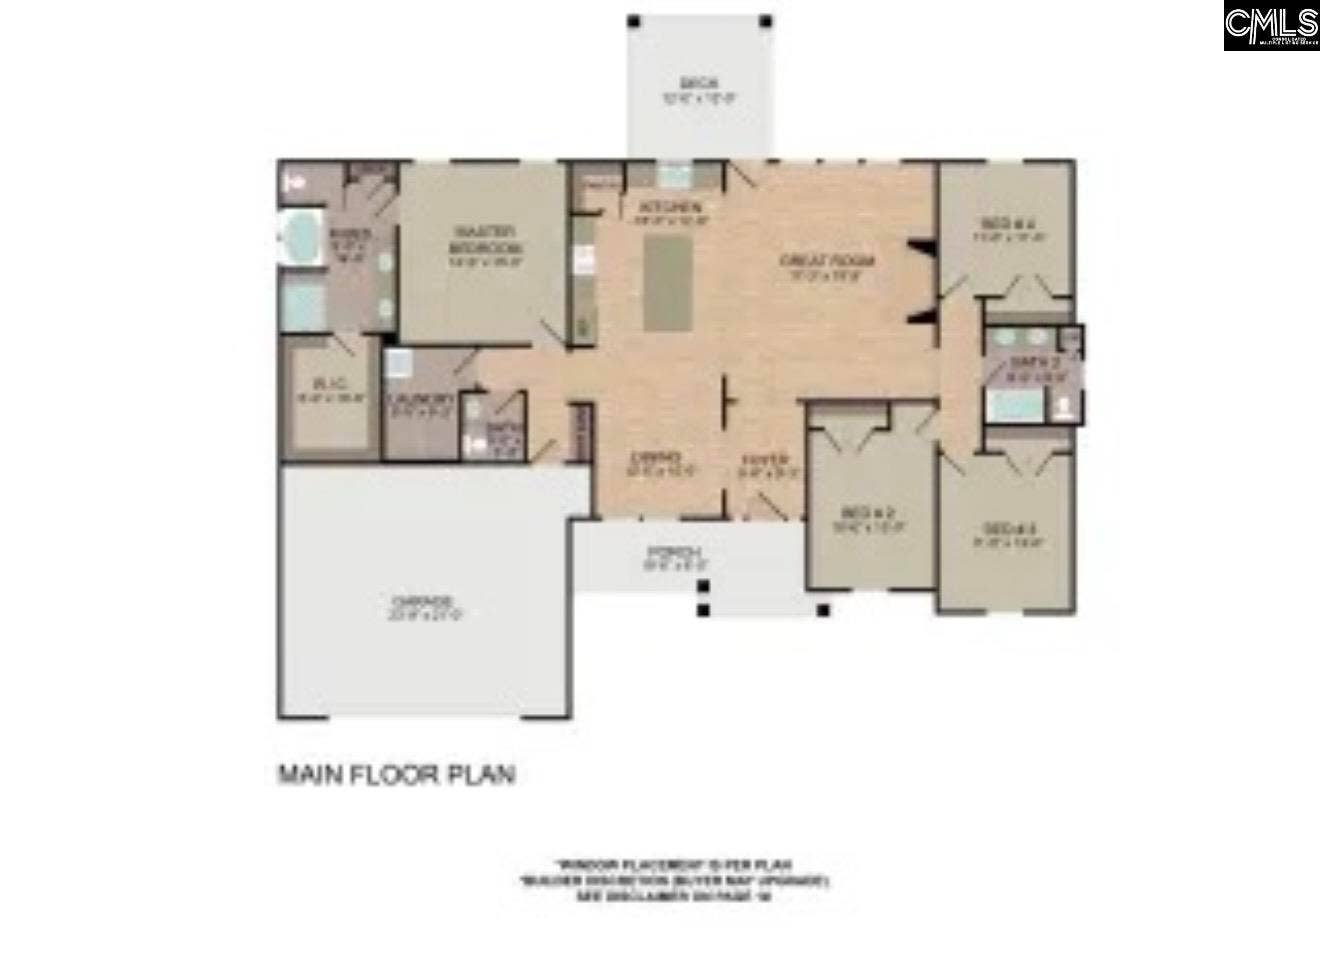
Welcome home to The Aspen by Conquest Homes, a new construction masterpiece offering 2,038 heated square feet of refined living space situated on a quiet, private 1-acre lot. From the moment you arrive, the exceptional curb appeal of the premium fibrous cement board siding, fully gutters, and a welcoming front porch sets the stage for what lies within. Step through the front door into a sprawling, light-filled great room anchored by a cozy fireplace and adorned with heavy crown molding. This seamless open-concept space flows effortlessly into a chef-inspired kitchen, which serves as the heart of the home. Here, you will find unmatched builder upgrades including soft-close cabinetry with crown molding details, gleaming quartz countertops, a generous pantry, stainless steel appliances, and a massive central island illuminated by recessed lighting. A standout fireclay farm sink adds the perfect touch of modern farmhouse elegance to this culinary haven.Luxury meets durability with beautiful luxury vinyl plank (LVP) flooring running through all main living spaces, wet areas, and the private primary suite. Speaking of the primary en suite, this peaceful retreat offers a spa-like escape featuring a separate shower, a deep garden tub perfect for soaking, and spacious accommodations. The thoughtful split-bedroom floor plan layout features 3 additional main-level bedrooms alongside a highly versatile 4th bedroom can also be an office. The seamless transition to outdoor living begins at the large covered back porch, an ideal oasis for morning coffee or evening relaxation ...
+ Read More| Mls #: | 643782 |
|---|---|
| List Price: | $444,999 |
| Class: | Residential |
| Type: | Single Family |
| Status: | Active |
| Foreclosed Property: | false |
| # Of Bedrooms: | 4 |
| Baths Full: | 2 |
| Baths Part: | 1 |
| Main Structure Heated Sq F: | 2,038 |
| Acreage: | 1.0 |
| Style: | Bungalow |
| City: | Elgin |
| County: | Fairfield |
| Zip: | 29045 |
| Year Built: | 2026 |
| Area: | Fairfield County |
| State: | SC |
| Sale/Rent: | For Sale |
| Original Price: | $444,999 |
| LVT Date: | 2026-09-25 |
| Price Per Sqft: | $218.35 |
| Rollback Tax?: | No |
| Short Sale?: | No |
| Property Disclosure?: | No |
| Prop Disclosure Exempt: | Yes |
| Pool?: | No |
| Garage: | Garage Attached, Front Entry |
| Garage Level: | Main |
| School District: | Fairfield County |
| Elementary School: | Geiger |
| Middle School: | Fairfield |
| High School: | Fairfield Central |
| Full Baths: Main: | 2 |
| Half Baths: Main: | 1 |
| Baths: | 3 |
| Interior # Of Fireplaces: | 1 |
| Garage Spaces: | 2 |
| Parking Spaces: | 2 |
| Baths Combo: | 2 / 1 |
| New/Resale: | New |
| List Price Tot Sq Ft: | $218.35 |
| Total Heated Sq Ft: | 2,038 |
| Exterior Finish: | Fiber Cement-Hardy Plank |
| Foundation: | Crawl Space |
| Great Room: | Fireplace, Ceiling Fan, Floors-Luxury Vinyl Plank |
| Level: Great Room: | Main |
| Kitchen: | Eat In, Island, Pantry, Backsplash-Tiled, Cabinets-Painted, Recessed Lights, Counter Tops-Quartz, Floors-Luxury Vinyl Plank |
| Level: Kitchen: | Main |
| Laundry: | Electric, Mud Room |
| Level: Washer Dryer: | Main |
| Master Bedroom: | Double Vanity, Tub-Garden, Bath-Private, Separate Shower, Closet-Walk in, Ceilings-Tray, Ceiling Fan, Closet-Private, Floors-Luxury Vinyl Plank |
| Level: Master Bedroom: | Main |
| 2nd Bedroom: | Bath-Shared |
| Level: Bedroom 2: | Main |
| 3rd Bedroom: | Bath-Shared |
| Level: Bedroom 3: | Main |
| Level: Bedroom 4: | Main |
| Basement: | No |
| Equipment: | Dishwasher, Disposal, Microwave Above Stove, Tankless H20 |
| Range: | Free-standing, Gas |
| Energy: | Other, Thermopane |
| Heating: | Heat Pump 1st Lvl, Heat Pump 2nd Lvl |
| Cooling: | Central |
| Water: | Well |
| Sewer: | Septic |
| Exterior: | Sprinkler, Gutters - Full, Front Porch - Covered, Back Porch - Covered |
| Road Type: | Paved |
| Miscellaneous: | Warranty (New Const) Bldr |
| Possession: | Closing |
| Directions: | From Ridgeway, take HWY 34 towards Kershaw County, turn right onto S. Cub, house is on the right. |
Listing Courtesy of: Conquest Realty LLC
Listing Agent: Sinnett
803-360-1415
Mortgage Calculator
The data on this website relating to real estate for sale comes in part from the IDX Program of the Consolidated MLS.
All information is believed accurate but not guaranteed. The properties displayed may not be all of the properties available through the IDX Program. Any use of this site other than by potential buyers or sellers is strictly prohibited.
© 2026 Consolidated MLS.
Consolidated MLS data last updated on October 08, 2026 05:03 PM - ET.
Property Last Updated: October 08, 2026 05:03 PM - ET
