












899 Scarlet Oak Road
Blythewood, SC 29016
$675,000
Open Houses
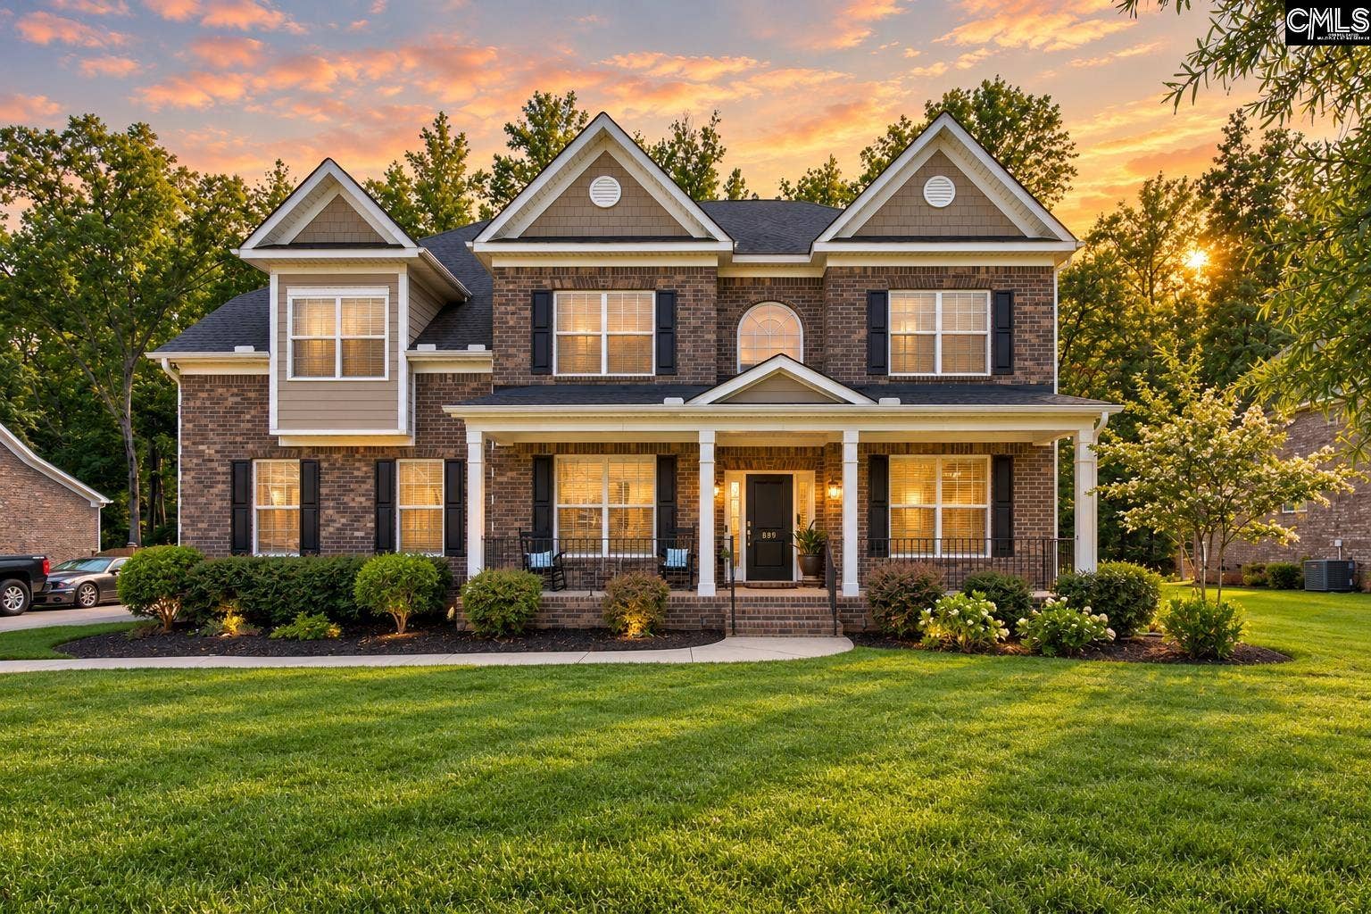
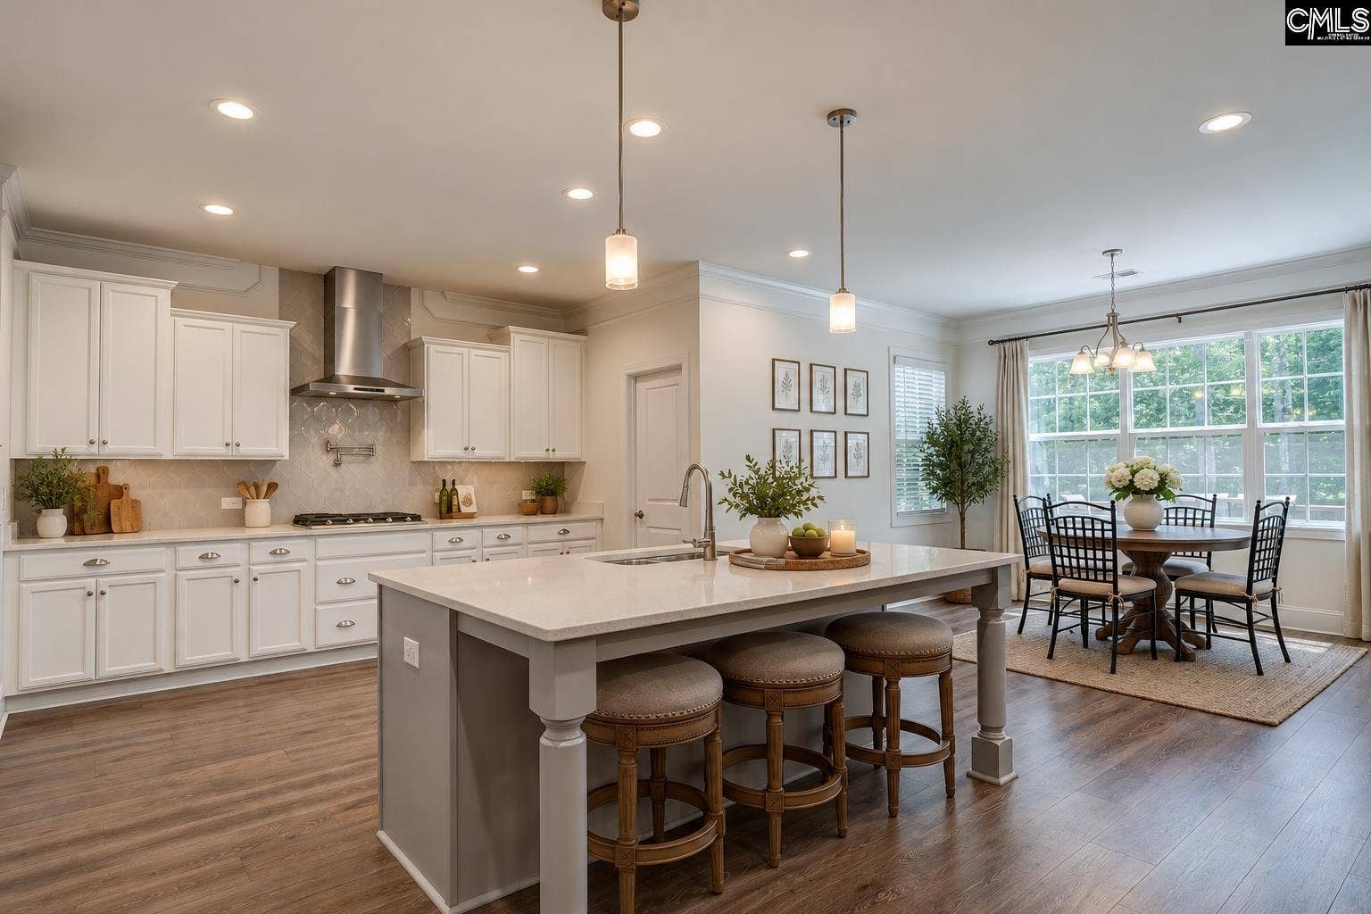
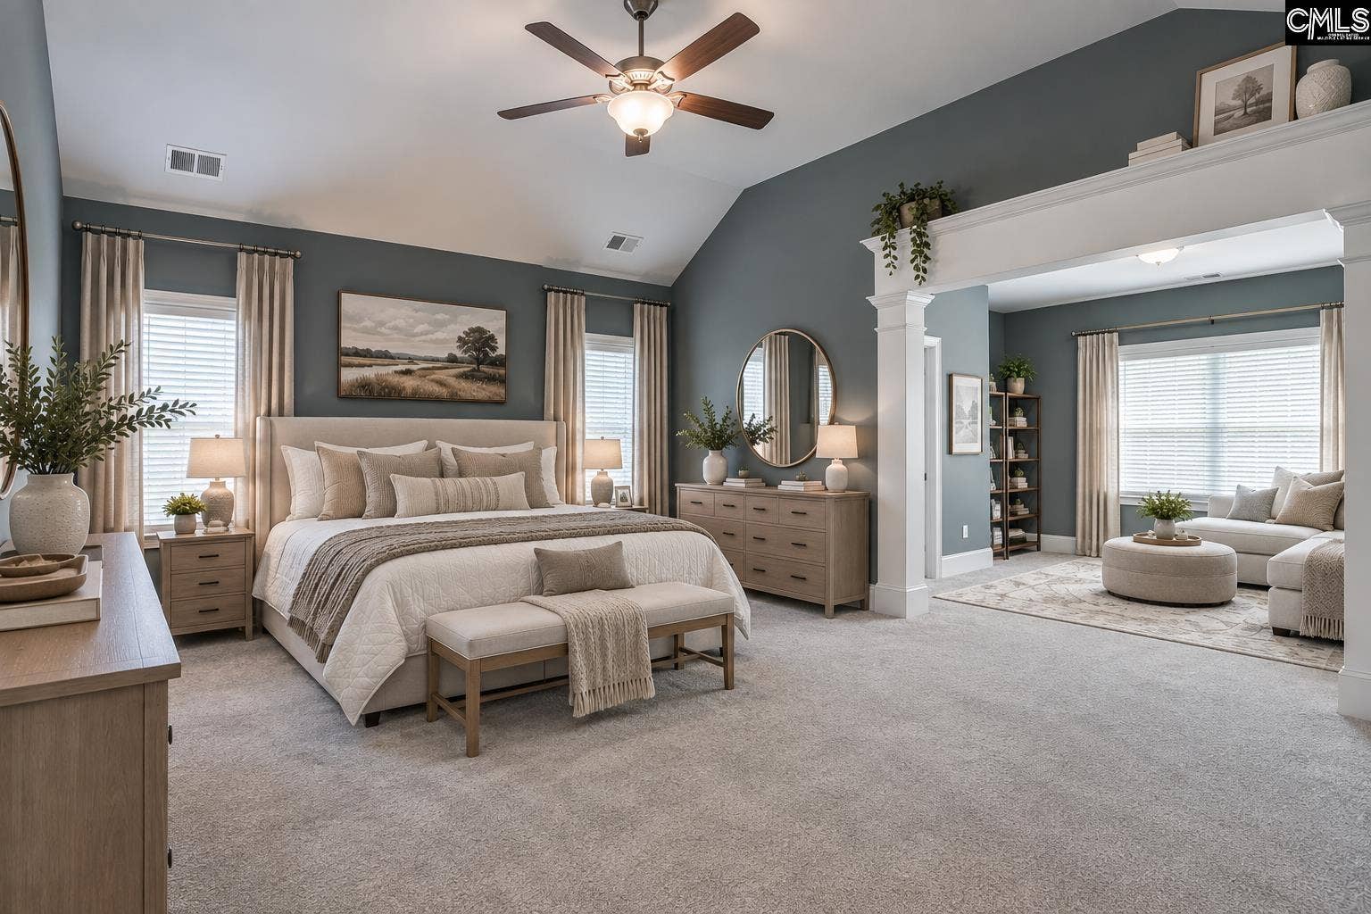
INTEREST RATE BUY DOWN AVAILABLE!!! Space, style, privacy and flexibility come together in this beautifully appointed 5-bedroom, 4.5-bath home with 4,157 square feet of thoughtfully designed living space. An open floor plan, elegant coffered ceilings, updated flooring and lighting, and generous room sizes create a polished yet comfortable home designed for both everyday living and entertaining. At the heart of the home, the spacious kitchen features stainless steel appliances, double ovens, a large granite island, tile backsplash, soft-close cabinetry and abundant storage. Open sightlines connect the kitchen to the dining and living areas, creating an inviting gathering space filled with natural light. A main-level guest bedroom adds valuable flexibility for overnight guests or multigenerational living. Upstairs, the expansive primary suite offers a true retreat with a separate sitting room and spacious bath featuring dual vanities, a soaking tub and glass-enclosed shower. Additional bedrooms are complemented by theater and flex spaces that can easily accommodate movie nights, a playroom, hobbies, fitness or working from home. Outside may be one of this home's best surprises. The fully fenced backyard backs to a wooded nature preserve and creek, creating a peaceful, private setting surrounded by mature trees. A large covered patio, additional uncovered patio space and separate grilling pad provide multiple places to dine, entertain or simply enjoy the natural surroundings. The playhouse and swing set convey with the home, along with garage storage racks. Residents also enjoy access to the community pool ...
+ Read More| Mls #: | 642726 |
|---|---|
| List Price: | $675,000 |
| Class: | Residential |
| Type: | Single Family |
| Status: | Active |
| Foreclosed Property: | false |
| # Of Bedrooms: | 5 |
| Baths Full: | 4 |
| Baths Part: | 1 |
| Main Structure Heated Sq F: | 4,157 |
| Assn Fee: | $795 |
| Acreage: | 0.5 |
| Style: | Traditional |
| City: | Blythewood |
| County: | Richland |
| Subdivision: | Ashley Oaks |
| Zip: | 29016 |
| Year Built: | 2020 |
| Area: | Columbia Northeast |
| State: | SC |
| Sale/Rent: | For Sale |
| Original Price: | $679,900 |
| LVT Date: | 2026-09-10 |
| Price Per Sqft: | $162.38 |
| Rollback Tax?: | No |
| Short Sale?: | No |
| Property Disclosure?: | Yes |
| Prop Disclosure Exempt: | No |
| Garage: | Garage Attached, side-entry |
| Garage Level: | Main |
| Assn/Regime Fee Per: | Yearly |
| School District: | Richland Two |
| Elementary School Choice: | Yes |
| Elementary School: | Bethel-Hanberry |
| Middle School Choice: | Yes |
| Middle School: | Muller Road |
| Int School Choice: | Yes |
| High School Choice: | Yes |
| High School: | Westwood |
| HOA Contact #: | 803-743-0600 |
| Full Baths: Main: | 1 |
| Full Baths: 2nd: | 3 |
| Half Baths: Main: | 1 |
| Baths: | 5 |
| Interior # Of Fireplaces: | 1 |
| Garage Spaces: | 2 |
| Parking Spaces: | 2 |
| Baths Combo: | 4 / 1 |
| Power On: | Yes |
| New/Resale: | Resale |
| List Price Tot Sq Ft: | $162.38 |
| # Of Stories: | 2 |
| Total Heated Sq Ft: | 4,157 |
| Exterior Finish: | Brick-All Sides-AbvFound |
| Foundation: | Crawl Space |
| Great Room: | Fireplace, Ceiling Fan, Recessed Lights, Ceilings - Coffered, Floors-Luxury Vinyl Plank |
| Level: Great Room: | Main |
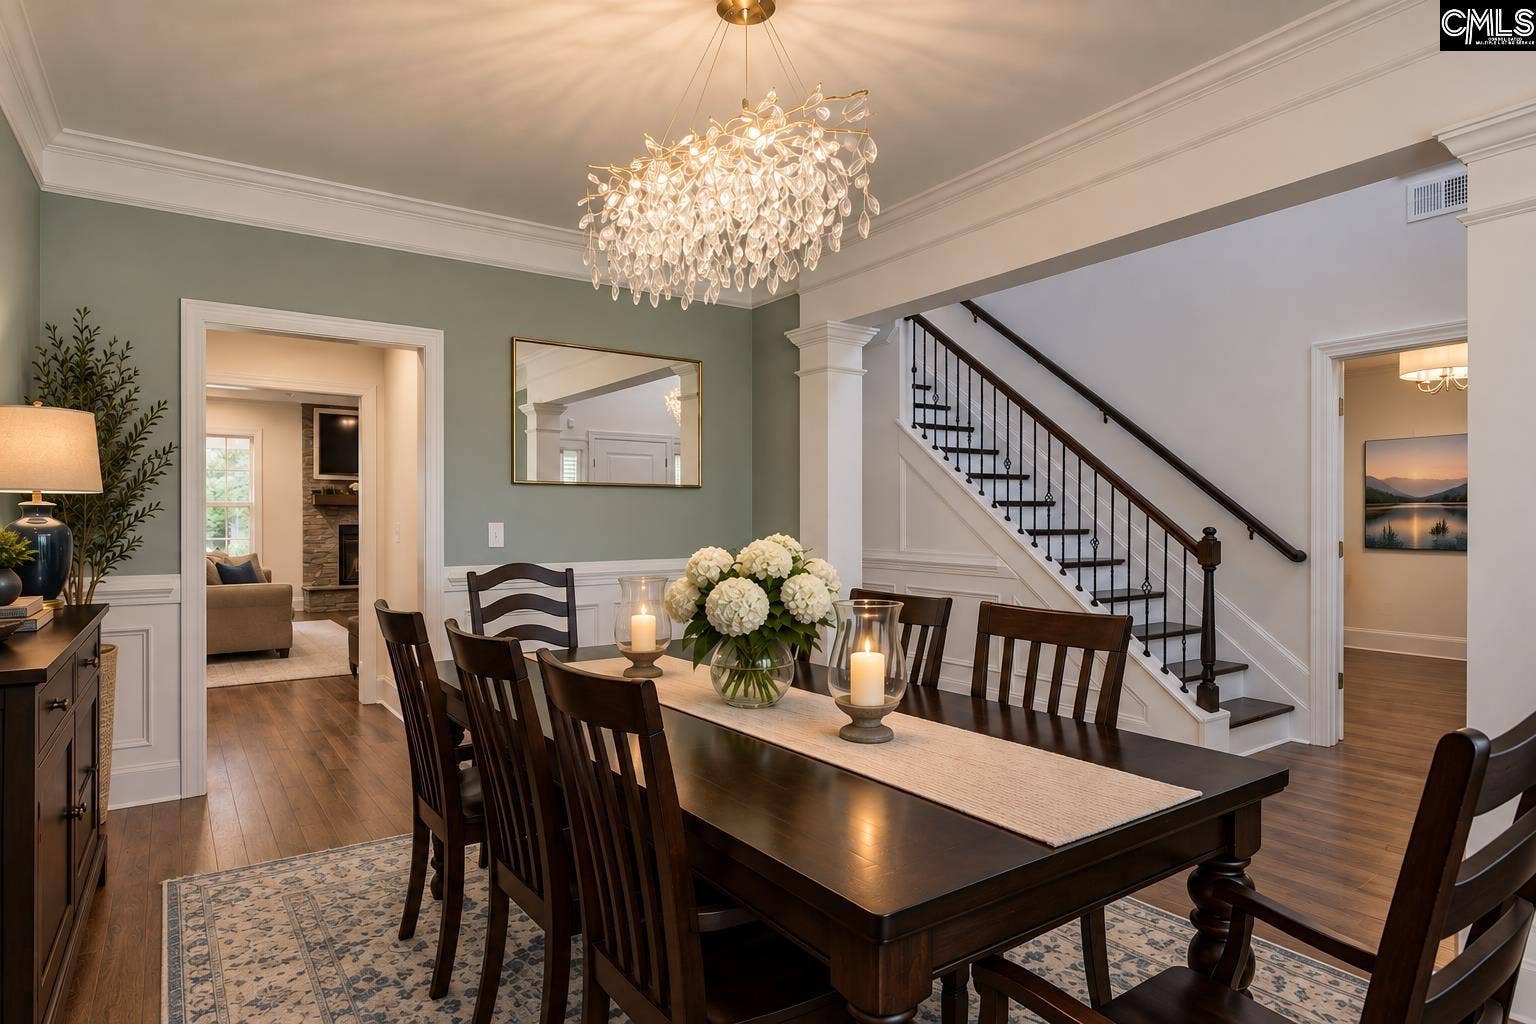
| Formal Dining Room: | Molding, Ceilings-High (over 9 Ft), Butlers Pantry, Floors-Luxury Vinyl Plank |
| Level: Formal Dining Room: | Main |
| Kitchen: | Eat In, Island, Pantry, Backsplash-Tiled, Cabinets-Painted, Recessed Lights, Counter Tops-Quartz, Floors-Luxury Vinyl Plank |
| Level: Kitchen: | Main |
| Laundry: | Heated Space, Mud Room |
| Level: Washer Dryer: | Second |
| Other Rooms: | Media Room, Office |
| Level: Other Room: | Main |
| Level: Other Room 2: | Second |
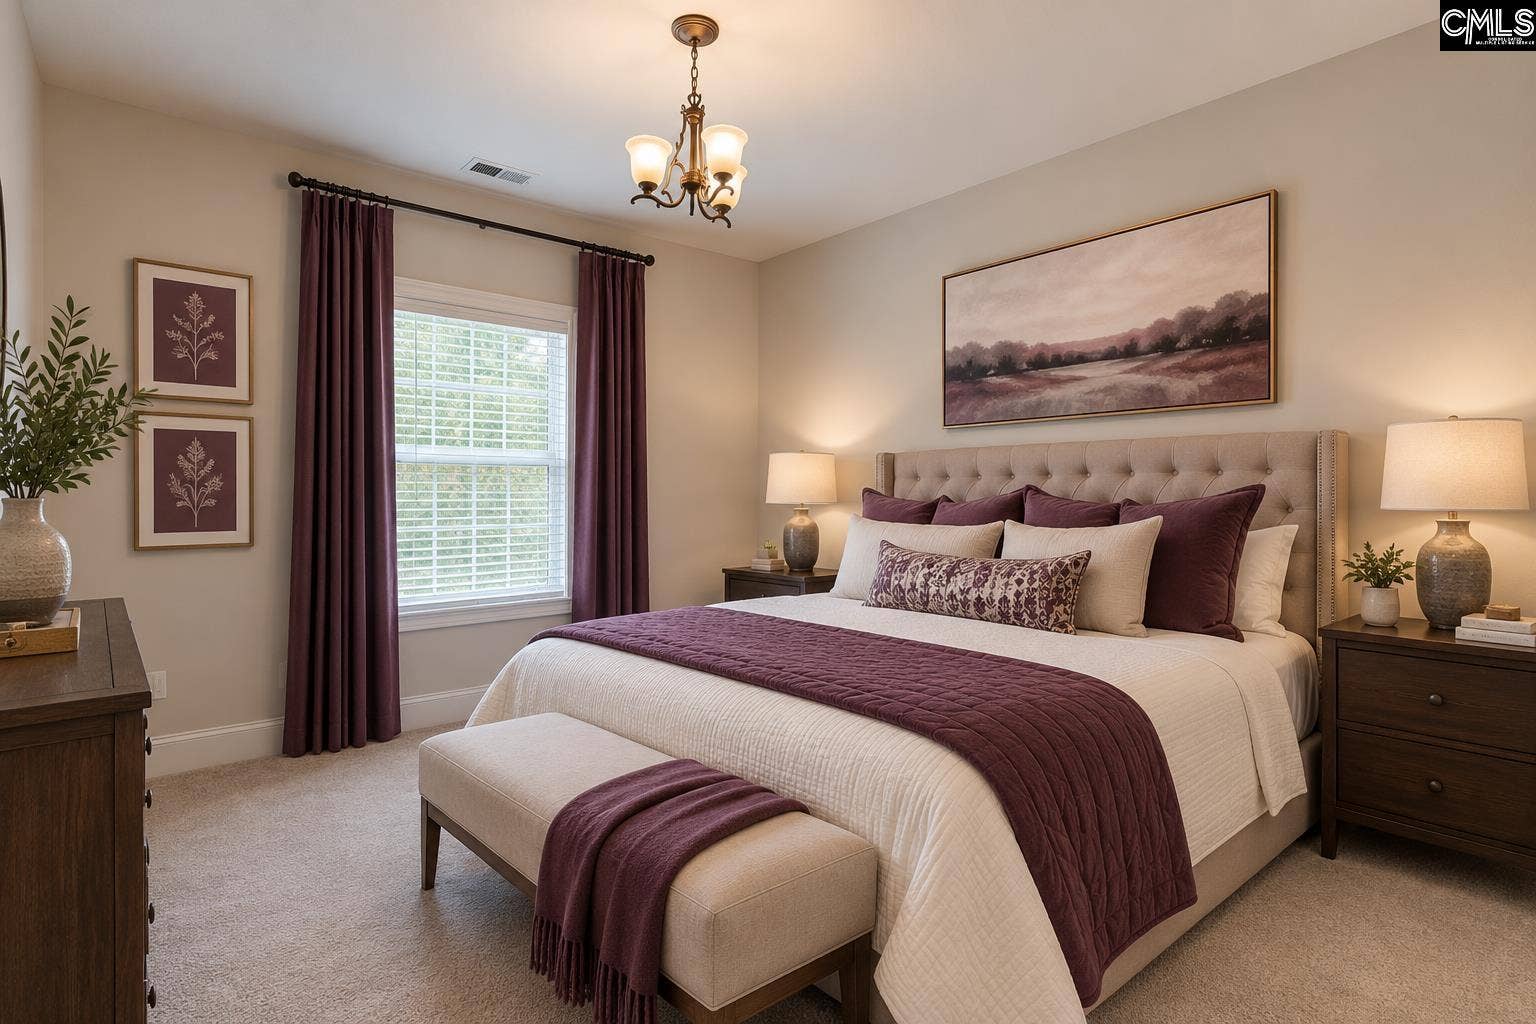
| Master Bedroom: | Tub-Garden, Closet-His & Her, Bath-Private, Separate Shower, Sitting Room, Ceilings-Vaulted, Ceiling Fan, Recessed Lighting, Floors - Carpet, Floors - Tile |
| Level: Master Bedroom: | Second |
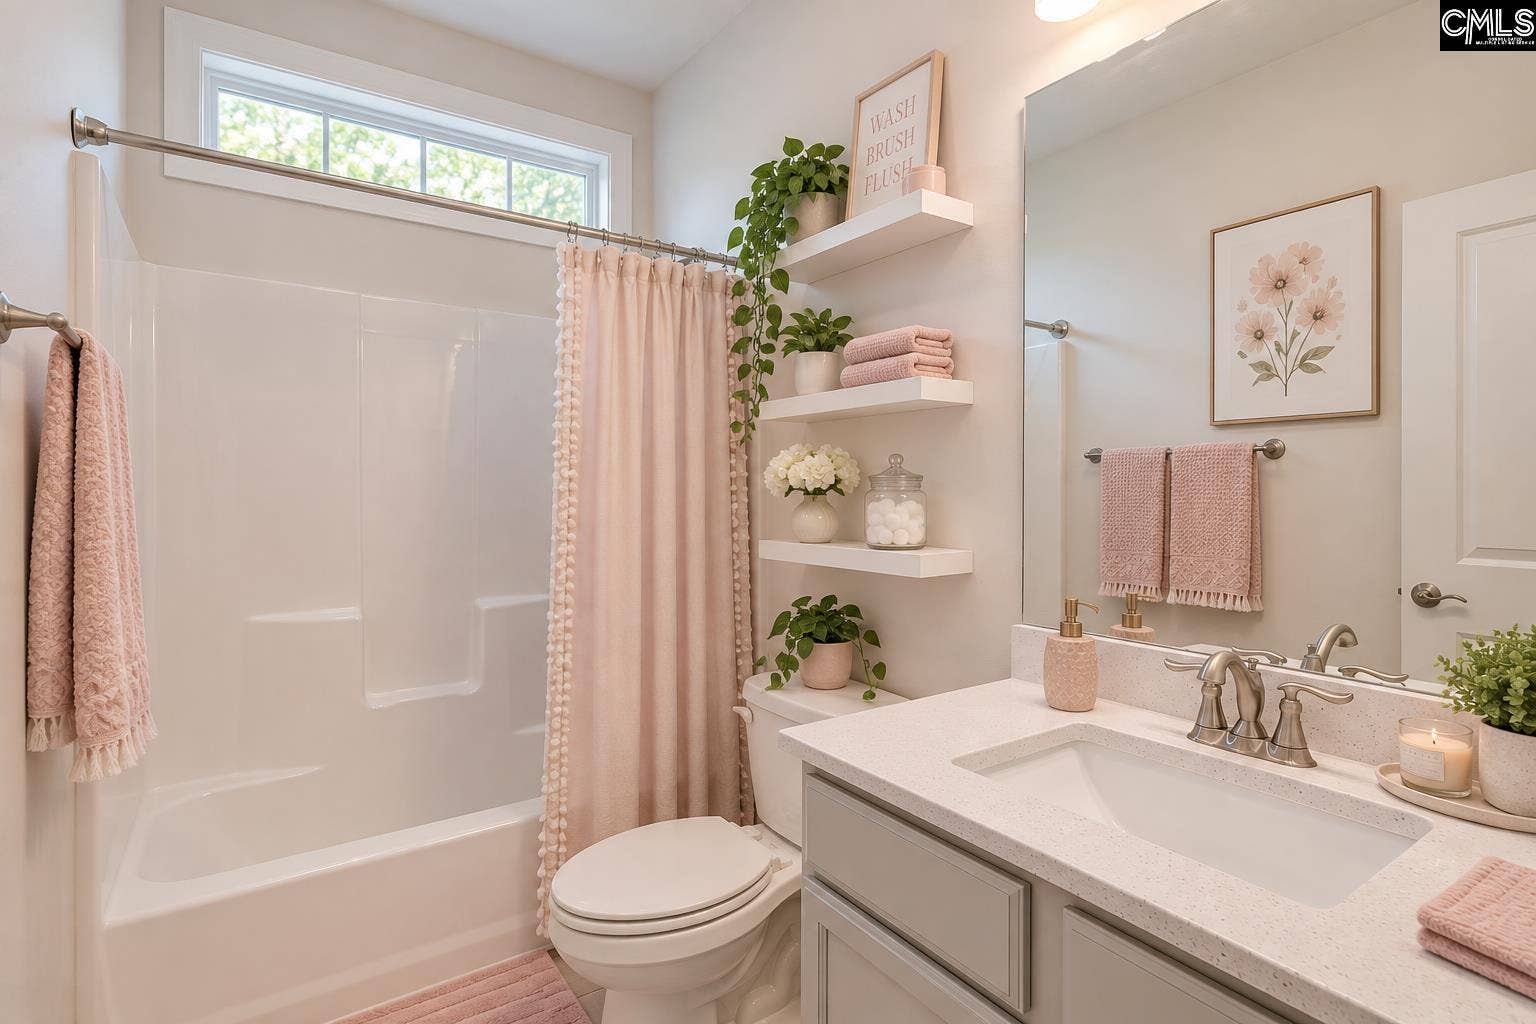
| 2nd Bedroom: | Bath-Shared, Tub-Shower, Closet-Private, Floors - Carpet |
| Level: Bedroom 2: | Main |
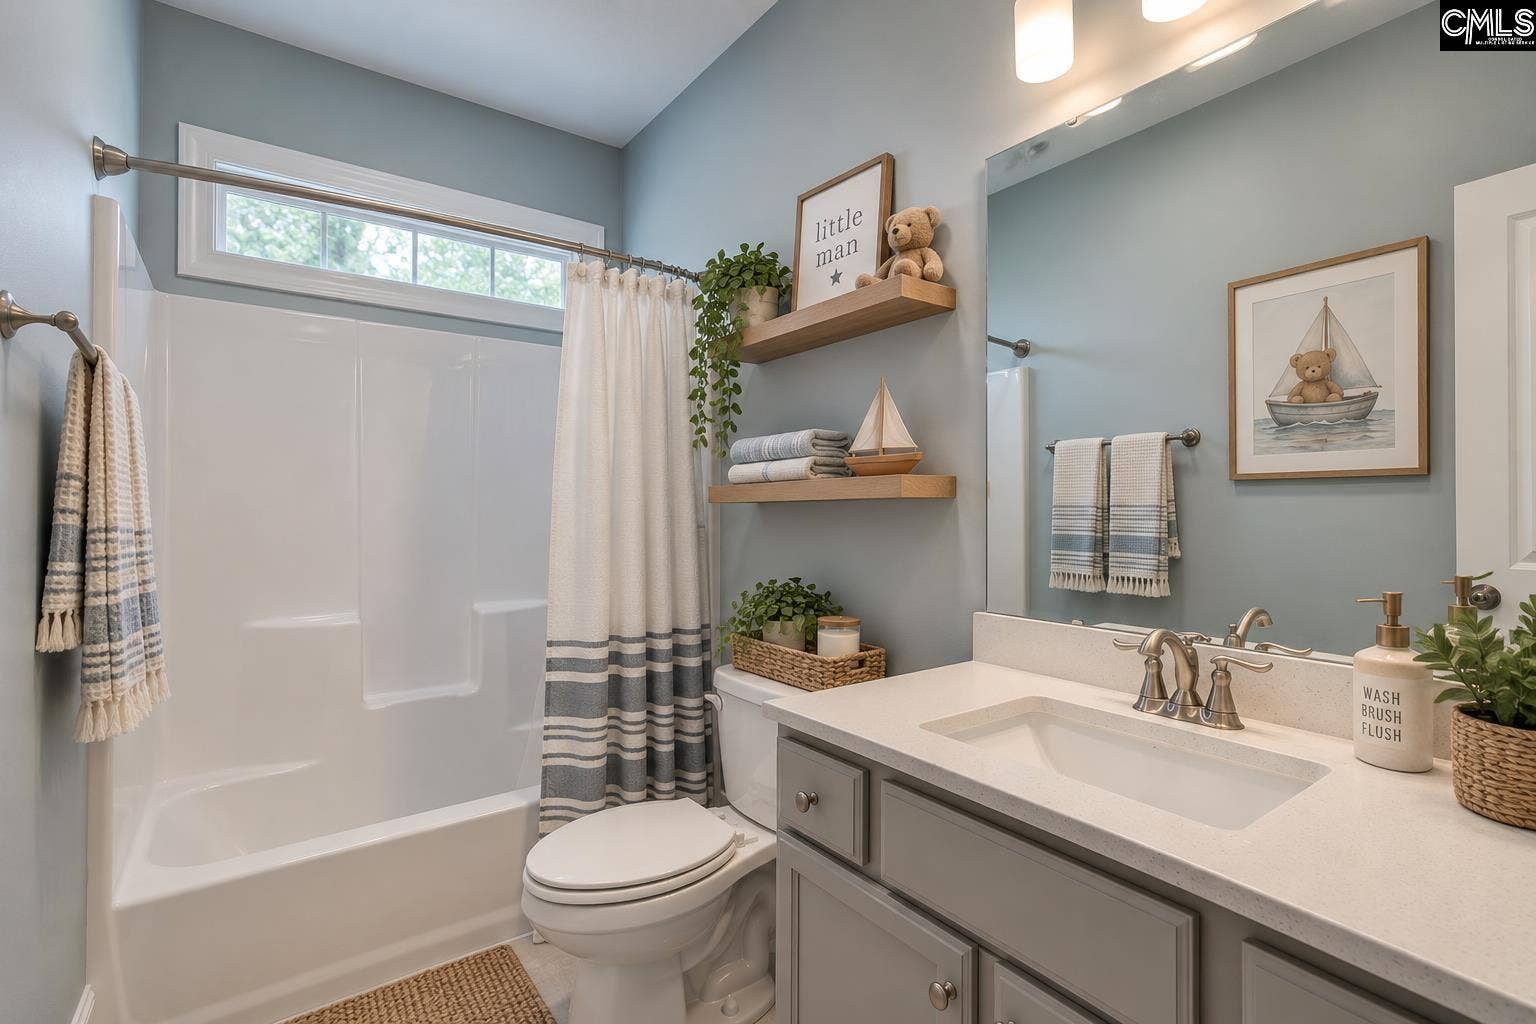
| 3rd Bedroom: | Bath-Private, Tub-Shower, Closet-Private, Floors - Carpet |
| Level: Bedroom 3: | Second |
| 4th Bedroom: | Bath-Private, Bath-Shared, Floors - Carpet |
| Level: Bedroom 4: | Second |
| 5th Bedroom: | Bath-Private, Tub-Shower, Closet-Private, Floors - Carpet |
| Level: Bedroom 5: | Second |
| Basement: | No |
| Fireplace: | Gas Log-Natural |
| Equipment: | Dishwasher, Disposal, Microwave Built In, Pot Filler, Stove Exhaust Vented Exte, Tankless H20, Gas Water Heater |
| Range: | Gas |
| Heating: | Central |
| Cooling: | Central |
| Water: | Public |
| Sewer: | Public |
| Exterior: | Deck, Sprinkler, Landscape Lighting, Gutters - Full, Front Porch - Covered, Back Porch - Covered |
| Fencing: | Wood |
| Road Type: | Paved |
| Assoc Fee Includes: | Clubhouse, Common Area Maintenance, Assoc Fee Includes Pool, Green Areas |
| Possession: | Closing |
| Directions: | I-77 N to Exit 24/US-21/Blythewood and turn left onto Wilson Blvd. Take the second right turn onto Turkey Farm Rd, then right onto Fulmer Rd, and right onto Winding Oak Way. Take first left onto Wild Hickory Lane. Turn right onto Scarlet Oak Rd and then right again on Scarlet Oak Rd. House will be o |
Listing Courtesy of: Coldwell Banker Realty
Listing Agent: Wendy Weeden
803-513-6021
Mortgage Calculator
The data on this website relating to real estate for sale comes in part from the IDX Program of the Consolidated MLS.
All information is believed accurate but not guaranteed. The properties displayed may not be all of the properties available through the IDX Program. Any use of this site other than by potential buyers or sellers is strictly prohibited.
© 2026 Consolidated MLS.
Consolidated MLS data last updated on October 08, 2026 05:10 PM - ET.
Property Last Updated: October 08, 2026 05:10 PM - ET
