














909 Ocelot Avenue
Lexington, SC 29072
$389,900
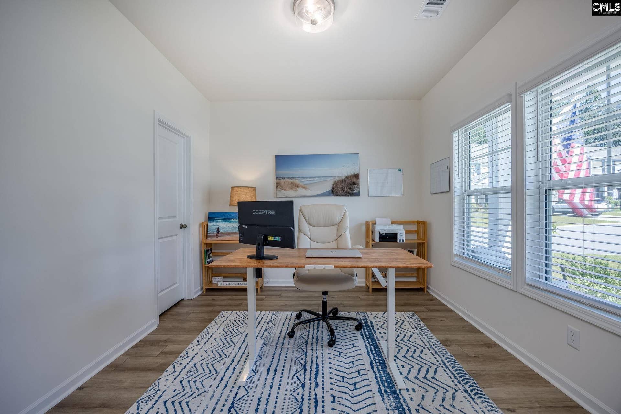
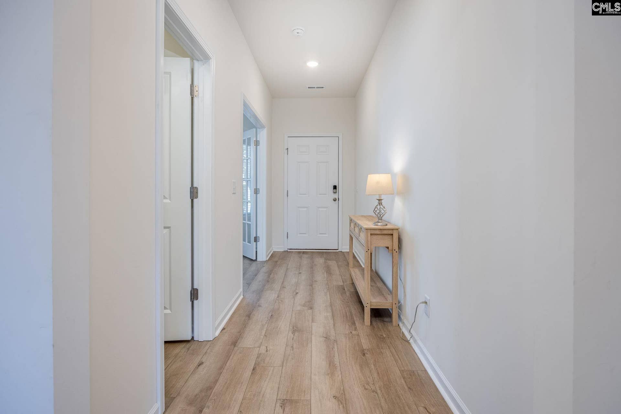
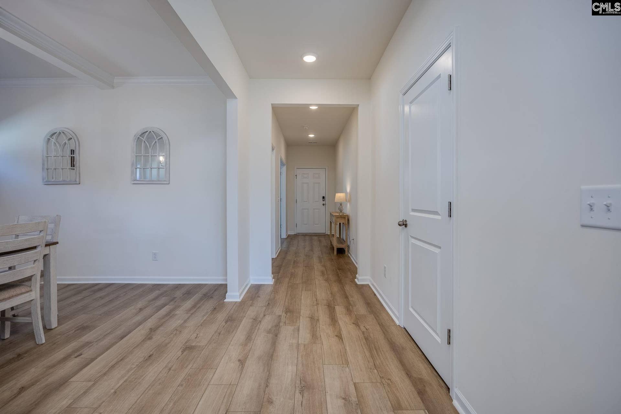
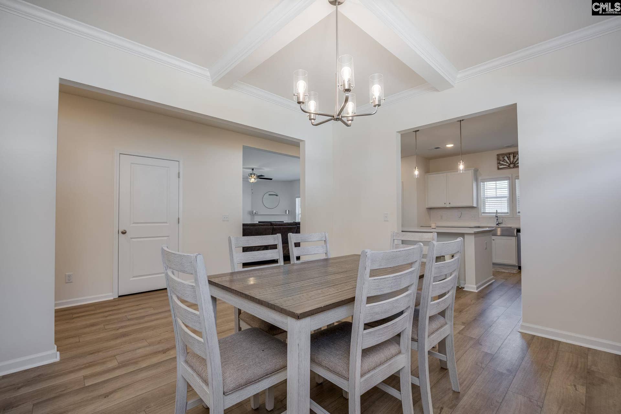
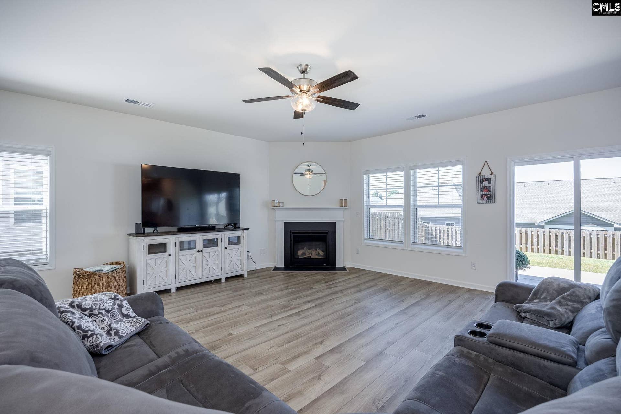
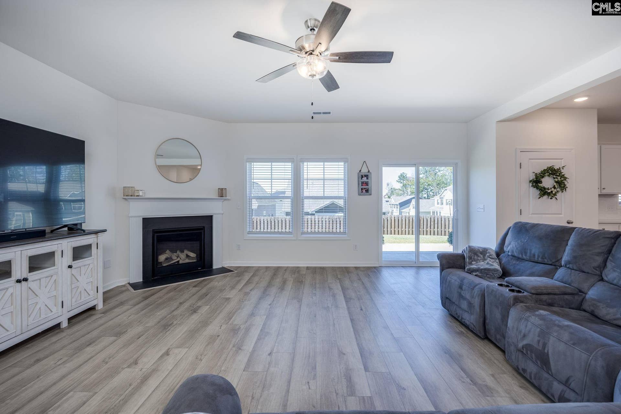
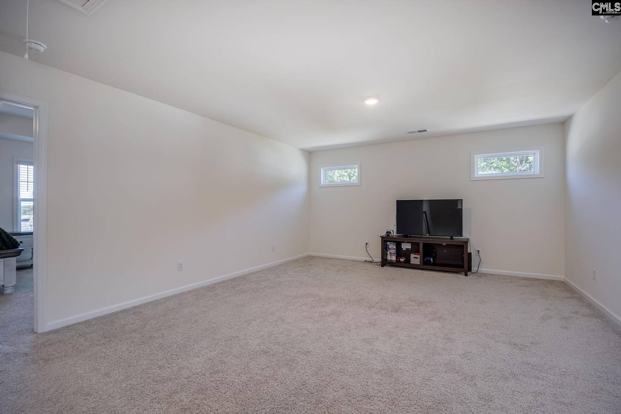
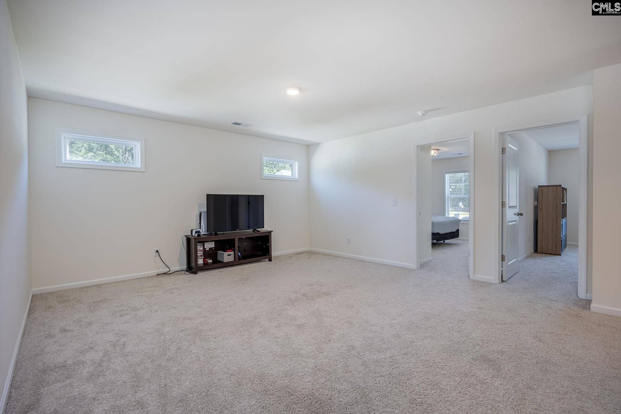
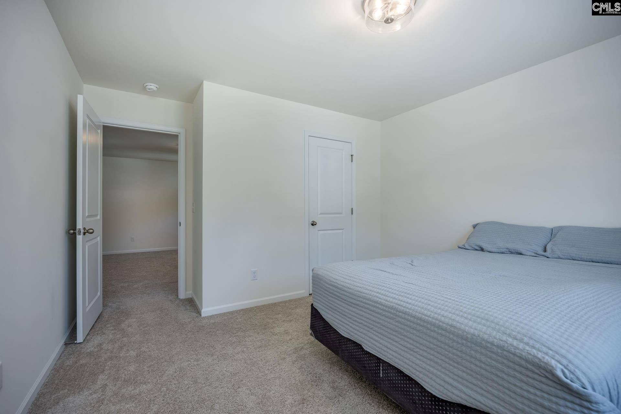
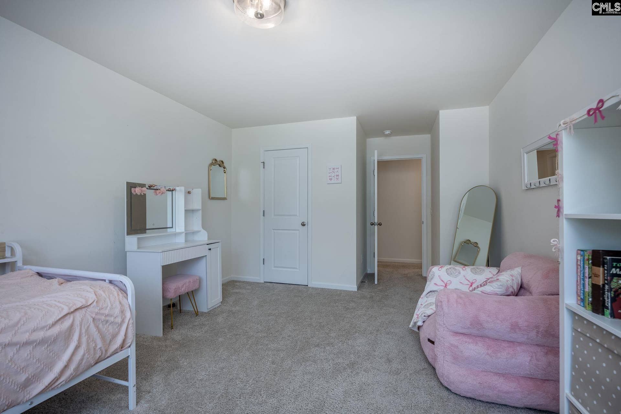
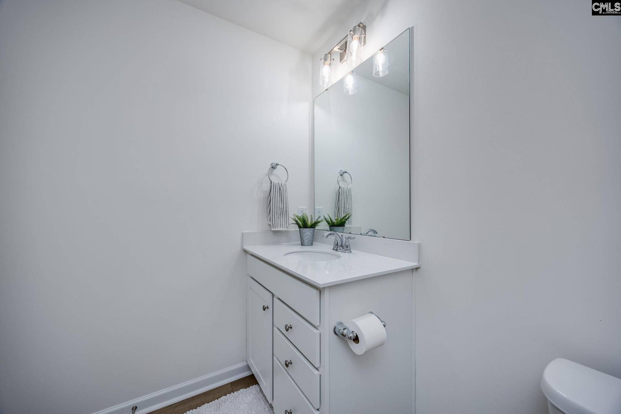
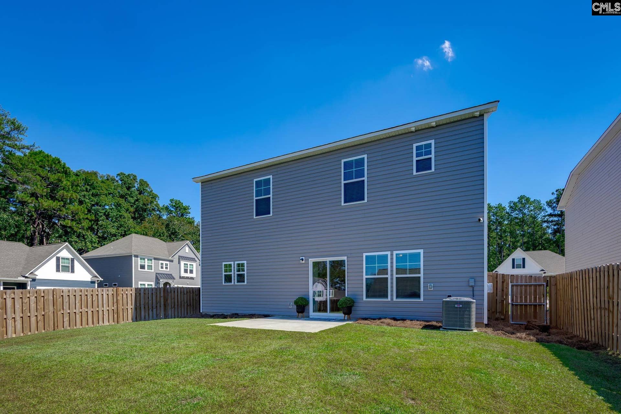
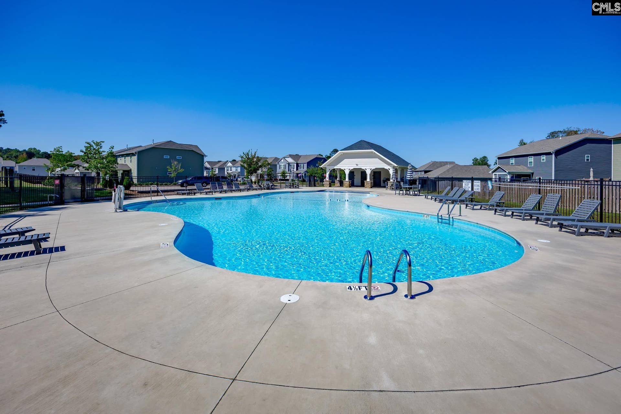
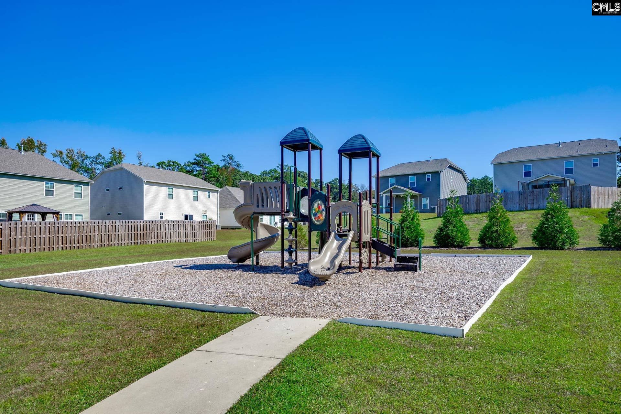
Welcome home to this beautifully maintained, less-than-two-year-old home offering space, flexibility, and an ideal location! With 5 bedrooms and 3 full baths, this spacious floor plan is designed for comfortable everyday living and entertaining. The main level features a bedroom and full bath, providing a versatile space for guests, a home office, teen suite, or multigenerational living. Upstairs, the spacious primary suite features a large bath and two walk-in closets, including an extra-large closet. Three additional generously sized bedrooms, a full bath, and a spacious loft provide plenty of room for everyone. Meticulously maintained and still offering that fresh, new-home feel and smell, this home is truly move-in ready. Outside, enjoy a patio overlooking the fenced backyard, with additional yard space made possible by the desirable corner lot. Located in a community offering a pool and playground and zoned for award-winning schools. Conveniently located less than five minutes from the new Target and Academy Sports, with shopping, dining, and everyday conveniences close by. VA buyers have the opportunity to assume the existing VA loan at an attractive 5.7 interest rate, subject to lender approval and qualification Don't miss the opportunity to make this exceptional home your own! Disclaimer: CMLS has not reviewed and, therefore, does not endorse vendors who may appear in listings.
| Mls #: | 644133 |
|---|---|
| List Price: | $389,900 |
| Class: | Residential |
| Type: | Single Family |
| Status: | Active |
| Foreclosed Property: | false |
| # Of Bedrooms: | 5 |
| Baths Full: | 3 |
| Main Structure Heated Sq F: | 3,040 |
| Assn Fee: | $56 |
| Acreage: | 0.14 |
| Style: | Traditional |
| City: | Lexington |
| County: | Lexington |
| Subdivision: | Carrington |
| Zip: | 29072 |
| Year Built: | 2024 |
| Area: | Lexington And Surrounding Area |
| State: | SC |
| Sale/Rent: | For Sale |
| Original Price: | $389,900 |
| LVT Date: | 2026-10-01 |
| Price Per Sqft: | $128.26 |
| Rollback Tax?: | No |
| Short Sale?: | No |
| Property Disclosure?: | Yes |
| Prop Disclosure Exempt: | No |
| Garage: | Garage Attached, Front Entry |
| Assn/Regime Fee Per: | Monthly |
| School District: | Lexington One |
| Elementary School: | Rocky Creek |
| Middle School: | Beechwood Middle School |
| High School: | Lexington |
| Full Baths: Main: | 1 |
| Full Baths: 2nd: | 2 |
| Half Baths: Main: | 0 |
| Baths: | 3 |
| Interior # Of Fireplaces: | 1 |
| Garage Spaces: | 2 |
| Parking Spaces: | 2 |
| Baths Combo: | 3 / 0 |
| Power On: | Yes |
| New/Resale: | Resale |
| List Price Tot Sq Ft: | $128.26 |
| # Of Stories: | 2 |
| Total Heated Sq Ft: | 3,040 |
| Exterior Finish: | Stone, Vinyl |
| Foundation: | Slab |
| Great Room: | Fireplace, Ceilings-High (over 9 Ft), Ceiling Fan, Floors-Luxury Vinyl Plank |
| Level: Great Room: | Main |
| Formal Dining Room: | Ceilings-High (over 9 Ft), Floors-Luxury Vinyl Plank |
| Level: Formal Dining Room: | Main |
| Kitchen: | Eat In, Island, Pantry, Backsplash-Tiled, Cabinets-Painted, Recessed Lights, Counter Tops-Quartz, Floors-Luxury Vinyl Plank |
| Level: Kitchen: | Main |
| Laundry: | Electric, Heated Space |
| Level: Washer Dryer: | Second |
| Level: Other Room: | Second |
| Master Bedroom: | Double Vanity, Tub-Garden, Closet-His & Her, Bath-Private, Separate Shower, Closet-Walk in, Ceiling Fan, Closet-Private, Separate Water Closet, Floors - Carpet, Floors-Luxury Vinyl Plank |
| Level: Master Bedroom: | Second |
| 2nd Bedroom: | Closet-Walk in, Floors - Carpet |
| Level: Bedroom 2: | Second |
| 3rd Bedroom: | Closet-Walk in, Floors - Carpet |
| Level: Bedroom 3: | Second |
| 4th Bedroom: | Closet-Walk in, Floors - Carpet |
| Level: Bedroom 4: | Second |
| 5th Bedroom: | Bath-Shared, Closet-Walk in, Ceilings-High (over 9 Ft), Floors-Luxury Vinyl Plank |
| Level: Bedroom 5: | Main |
| Basement: | No |
| Equipment: | Dishwasher, Disposal, Refrigerator, Microwave Above Stove, Tankless H20 |
| Range: | Free-standing |
| Heating: | Central |
| Cooling: | Central |
| Water: | Public |
| Sewer: | Public |
| Exterior: | Patio, Sprinkler |
| Road Type: | Paved |
| Possession: | Closing |
| Directions: | Use 580 Spring Hill Road Take US 378 towards Lake Murray take Left on Spring Hill Drive, community is on right. Turn right onto Shady Spot. Take the second Right - Turn right at the stop sign and the house will be on the right on the corner of Cloudreach and Ocelot Ave |
Listing Courtesy of: NextHome Specialists
Listing Agent: Jennifer White
803-673-1048
Mortgage Calculator
The data on this website relating to real estate for sale comes in part from the IDX Program of the Consolidated MLS.
All information is believed accurate but not guaranteed. The properties displayed may not be all of the properties available through the IDX Program. Any use of this site other than by potential buyers or sellers is strictly prohibited.
© 2026 Consolidated MLS.
Consolidated MLS data last updated on October 08, 2026 05:03 PM - ET.
Property Last Updated: October 08, 2026 05:03 PM - ET
