




918 Oxbow Lane
Lexington, SC 29073
$1,950
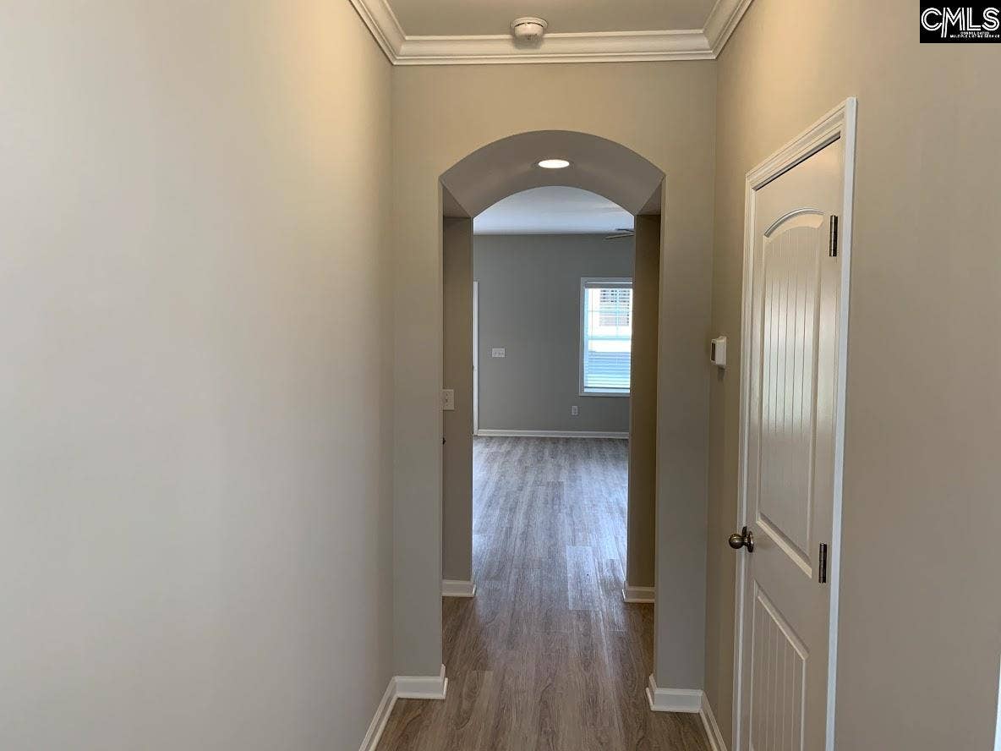
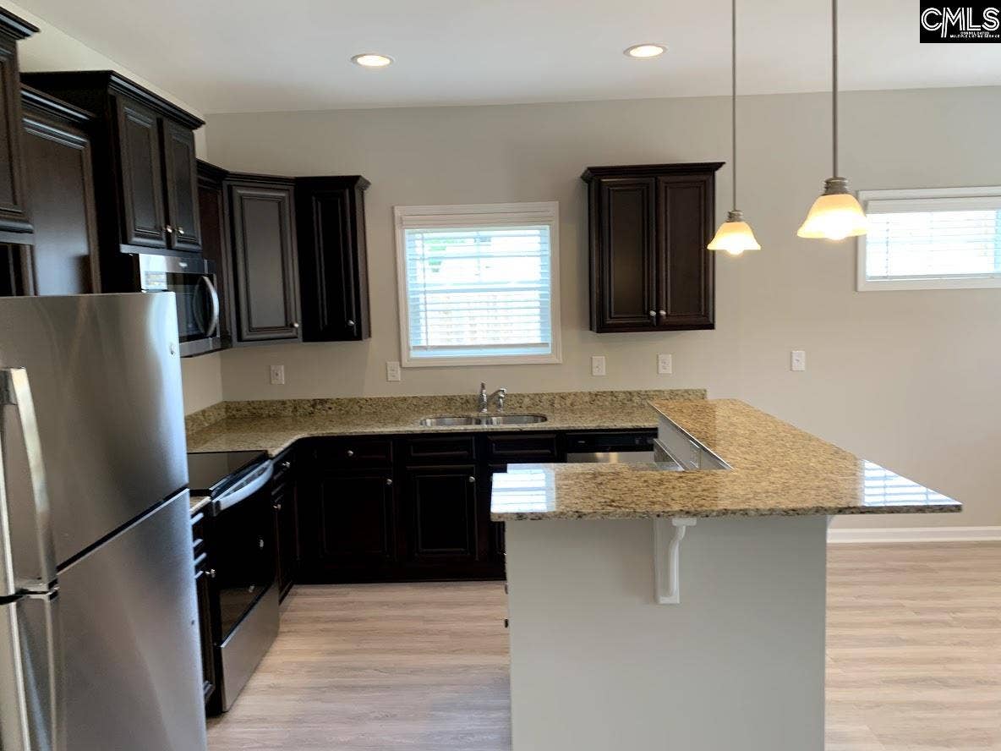
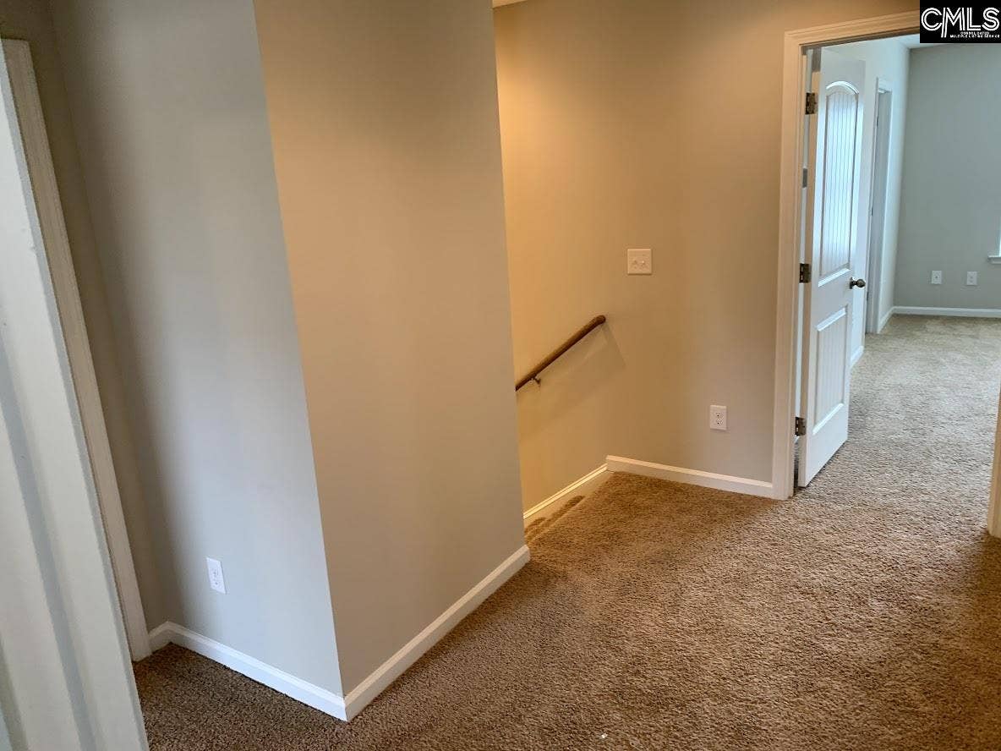
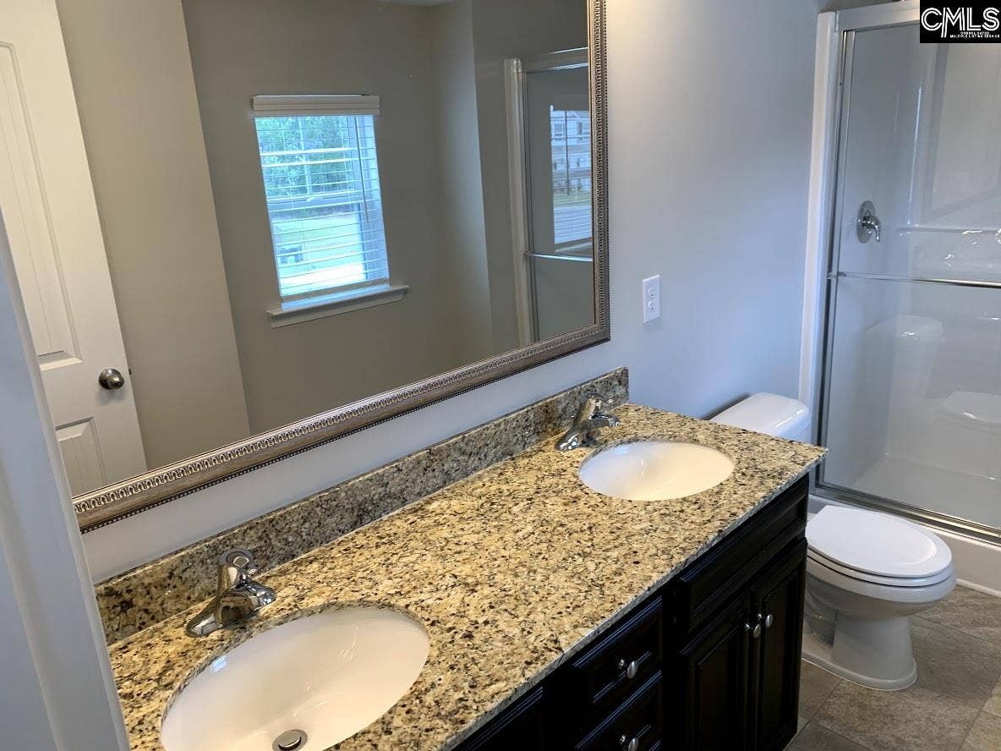
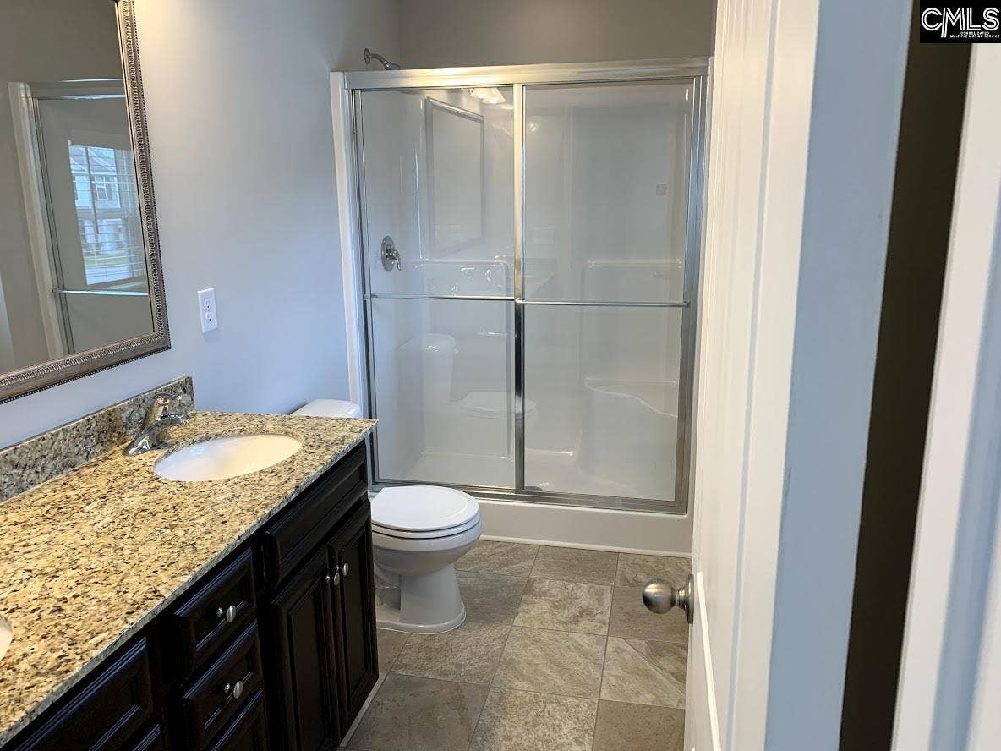
This home is located in the Colony Lakes subdivision (lot 94) and is available for rent!All Homeowner's Association dues are included in the rent. Blinds, kitchen appliances, and garage door remotes are also included.The main level features a beautiful foyer, kitchen, dining room, living room and a powder room. Luxury vinyl plank flooring in the foyer, kitchen, dining room, and living room. The kitchen has a large island, granite counter tops, cabinets with crown and pull knobs, recessed lighting, stainless steel appliances, smooth top stove, microwave over stove and dishwasher. The spacious living room has a ceiling fan, gas fireplace and is open to the kitchen and dining rooms offering an open floor plan great for entertaining. Upstairs you will find the master suite, two additional bedrooms, a full bath with double sinks and garden tub, and the laundry room. The master suite features a tray ceiling, ceiling fan, large walk-in closet, and a bathroom with double vanity and stand up shower. Disclaimer: CMLS has not reviewed and, therefore, does not endorse vendors who may appear in listings.
| Mls #: | 643749 |
|---|---|
| Rent Price: | $1,950 |
| Class: | Rental |
| Type: | Single Family |
| Status: | Active |
| Bank Owned: | No |
| # Of Bedrooms: | 3 |
| Baths Full: | 2 |
| Baths Part: | 1 |
| Main Structure Heated Sq F: | 1,612 |
| Acreage: | 0.12 |
| Style: | Traditional |
| City: | Lexington |
| County: | Lexington |
| Subdivision: | Colony Lakes |
| Zip: | 29073 |
| Year Built: | 2019 |
| Area: | Lexington And Surrounding Area |
| State: | SC |
| Sale/Rent: | For Rent |
| Original Price: | $1,950 |
| LVT Date: | 2026-09-25 |
| Price Per Sqft: | $1.21 |
| Pest Control: | Tenant |
| Security: | Tenant |
| Pets Allowed: | Yes |
| Garage: | Garage Attached |
| Levels: Master Bedroom: | Second |
| Levels: Bedroom 2: | Second |
| Levels: Bedroom 3: | Second |
| School District: | Lexington One |
| Elementary School: | Red Bank |
| Middle School: | Carolina Springs |
| High School: | White Knoll |
| Full Baths: Main: | 2 |
| Half Baths: Main: | 1 |
| Baths: | 3 |
| Interior # Of Fireplaces: | 1 |
| Garage Spaces: | 1 |
| Parking Spaces: | 1 |
| Pet Fee: | $975 |
| Credit Check: | $50 |
| Other Fee: | $450 |
| Available Date: | 2026-09-25 |
| Gas Paid By: | Tenant |
| Electric Paid By: | Tenant |
| Heating Paid By: | Tenant |
| Cooling Paid By: | Tenant |
| Cable Paid By: | Tenant |
| Water Paid By: | Tenant |
| Sewer Paid By: | Tenant |
| Lawn Paid By: | Tenant |
| Trash Paid By: | Tenant |
| Baths Combo: | 2 / 1 |
| List Price Tot Sq Ft: | $1.21 |
| # Of Stories: | 2 |
| Total Heated Sq Ft: | 1,612 |
| Exterior Finish: | Vinyl |
| Equipment: | Dishwasher, Disposal, Microwave-Above Stove, Oven, Refrigerator |
| Basement: | No |
| Road Type: | Paved |
| Directions: | I20 exit 55A Hwy 6 towards Pelion. Turn left onto Two Notch Rd. Right at 1st light onto Old Orangeburg Rd. Left onto Maguire Dr. Left at stop sign onto Colony Lakes Dr. Left onto Colony Shore Way, Right onto Oxbow. |
Listing Courtesy of: Palmetto Residential Rentals
Listing Agent: Madison Shealy
803-227-8470
The data on this website relating to real estate for sale comes in part from the IDX Program of the Consolidated MLS.
All information is believed accurate but not guaranteed. The properties displayed may not be all of the properties available through the IDX Program. Any use of this site other than by potential buyers or sellers is strictly prohibited.
© 2026 Consolidated MLS.
Consolidated MLS data last updated on October 08, 2026 05:03 PM - ET.
Property Last Updated: October 08, 2026 05:03 PM - ET
