














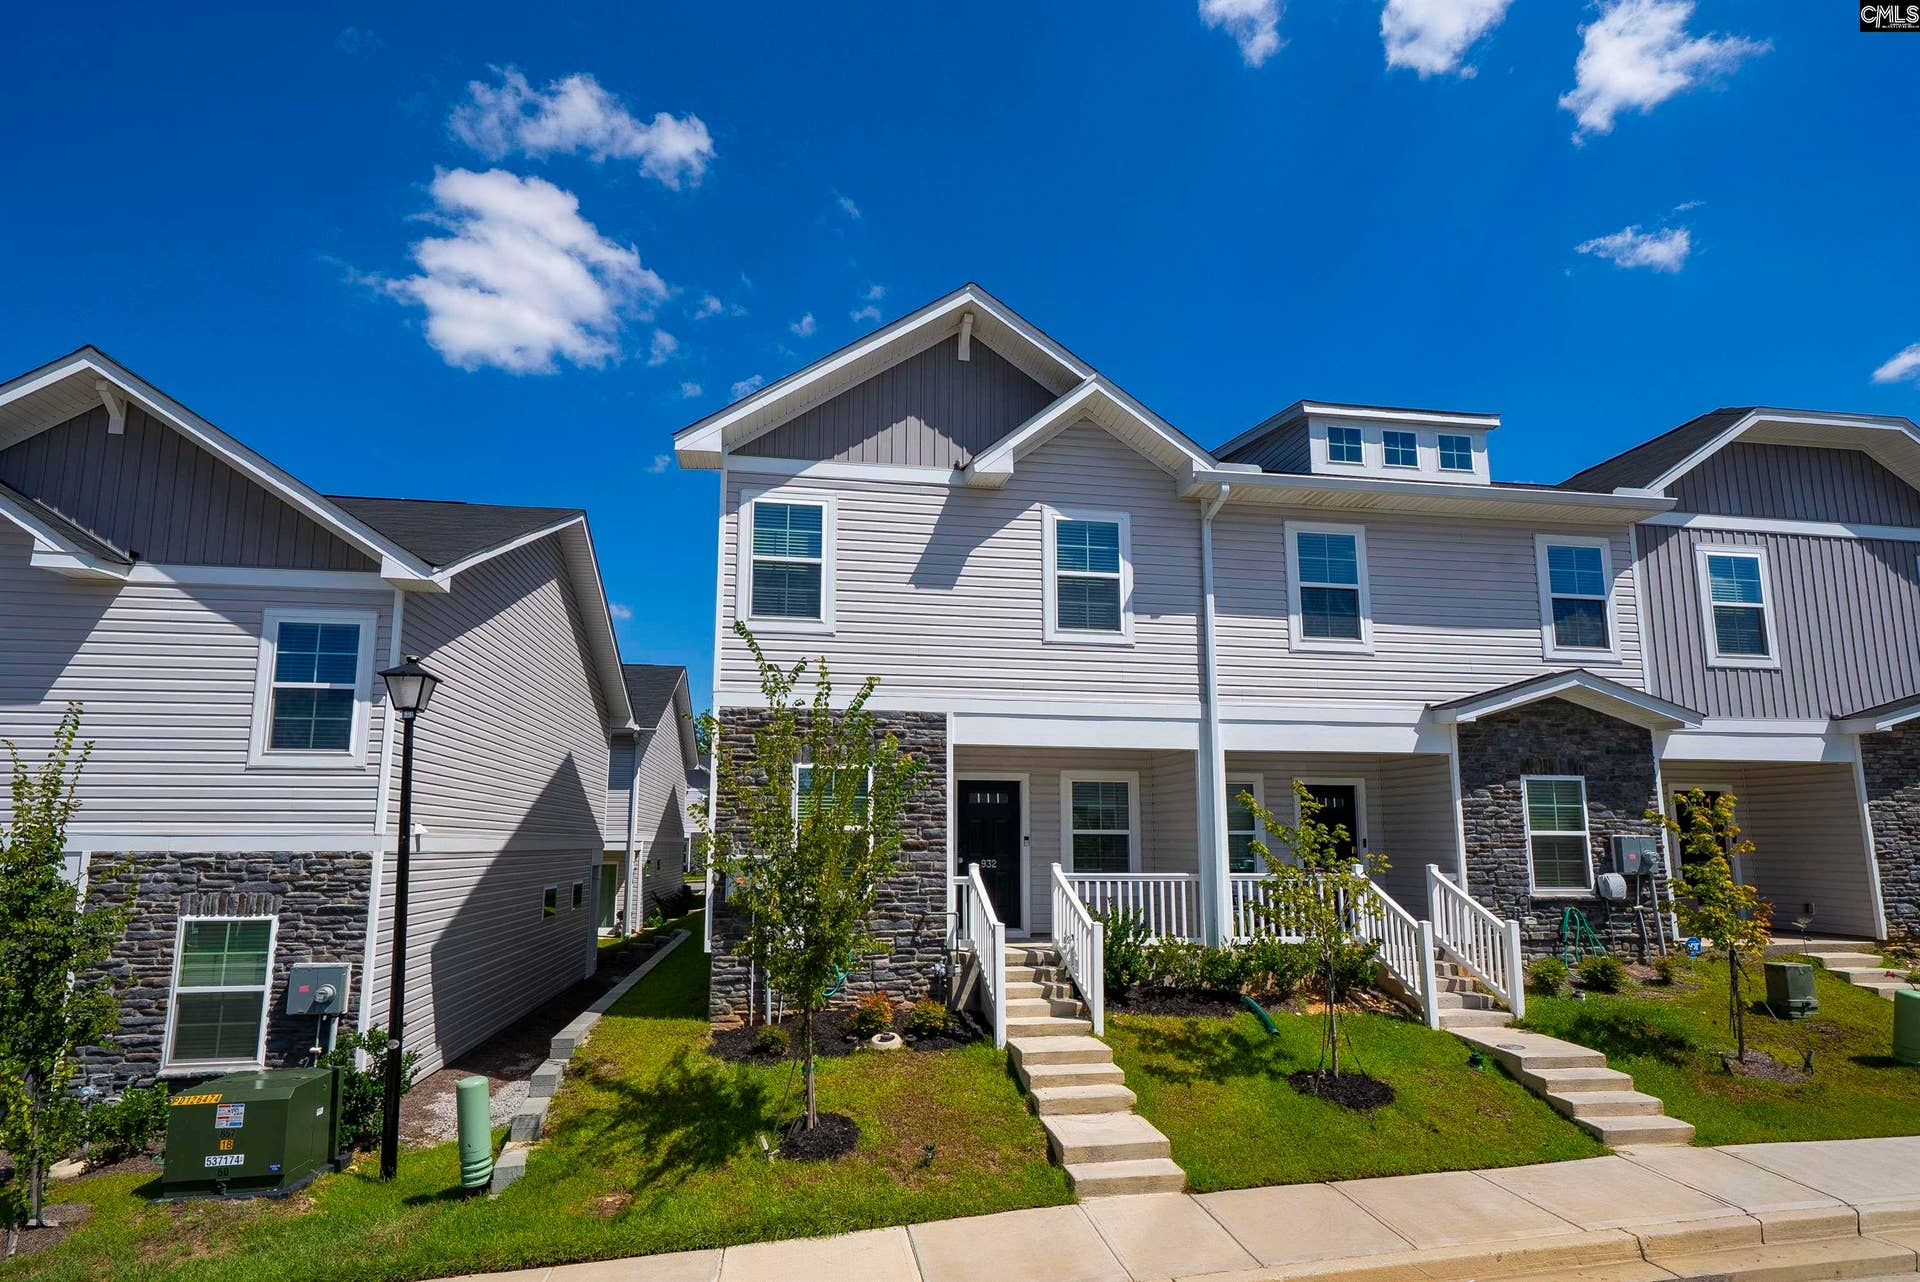
932 Drake Grove Lane
Columbia, SC 29210
$198,500
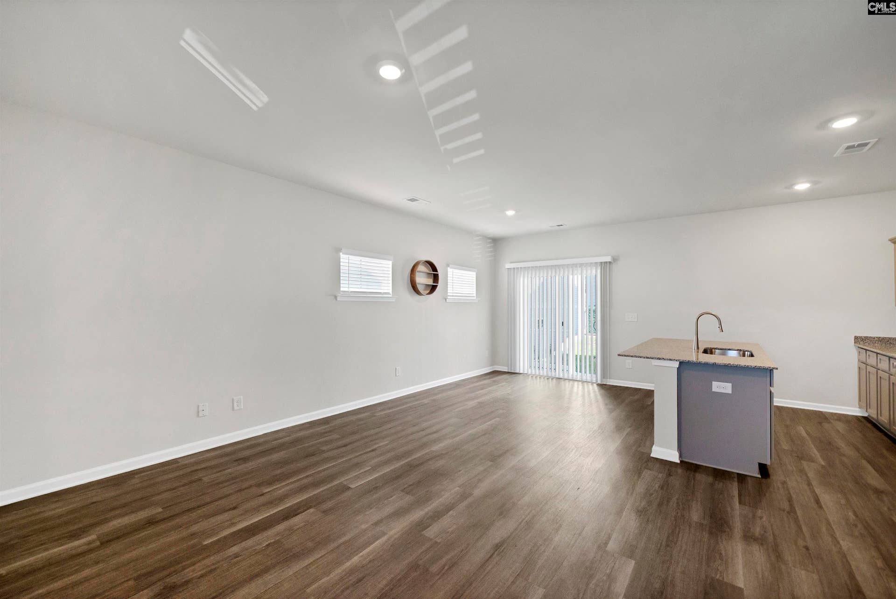
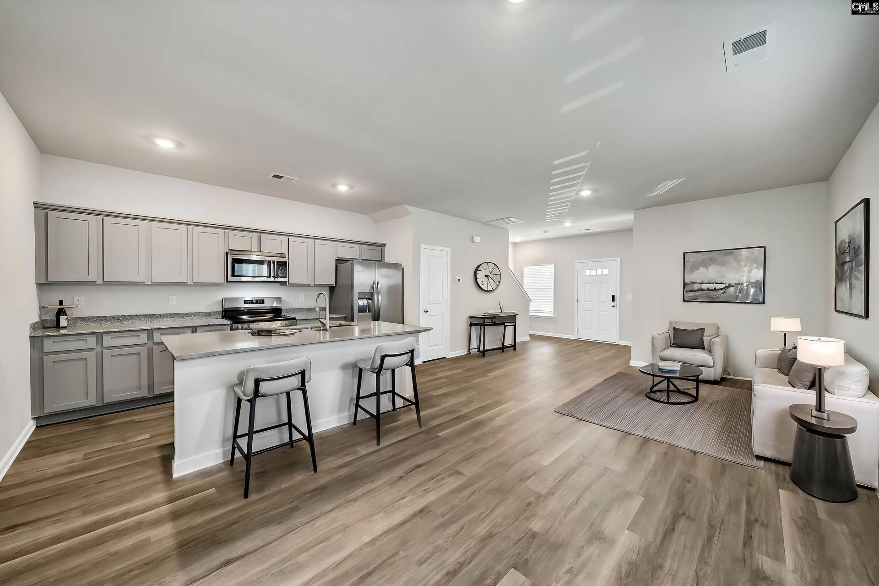
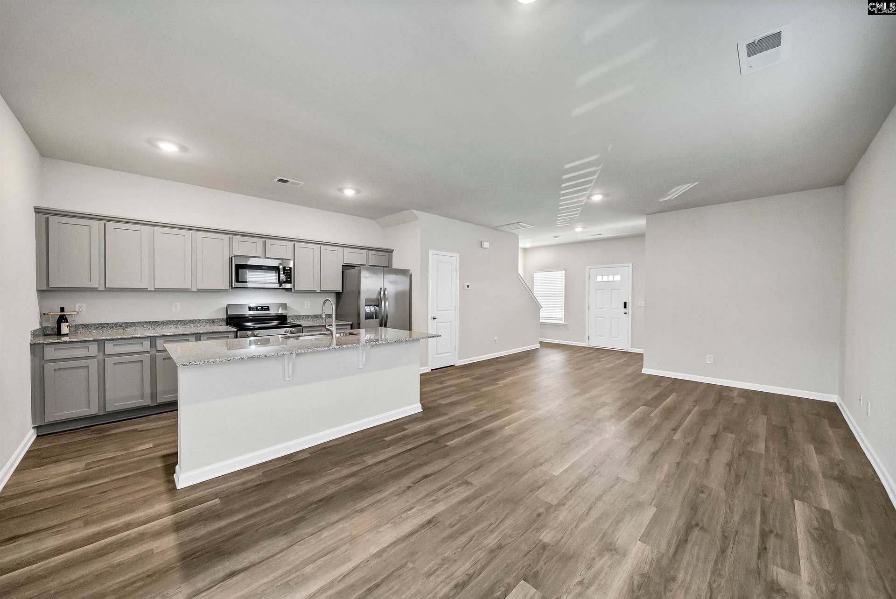
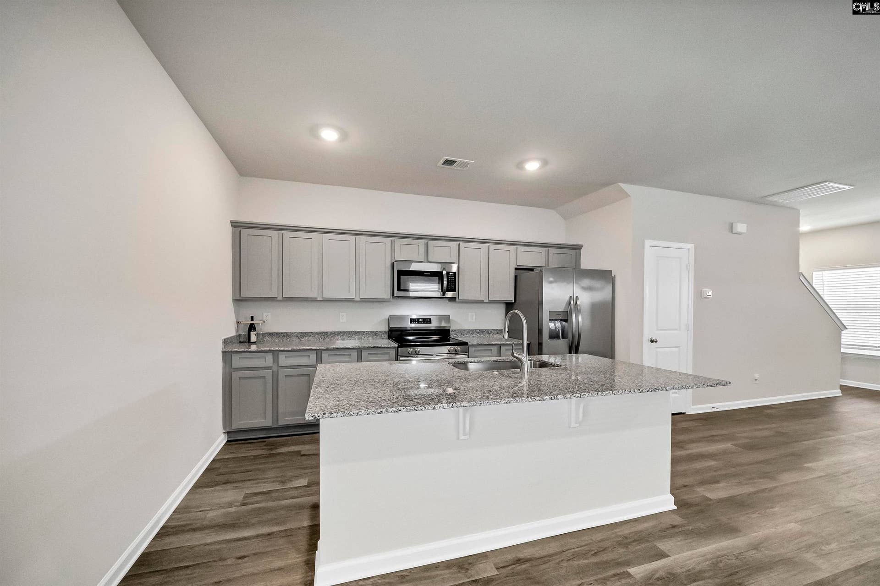
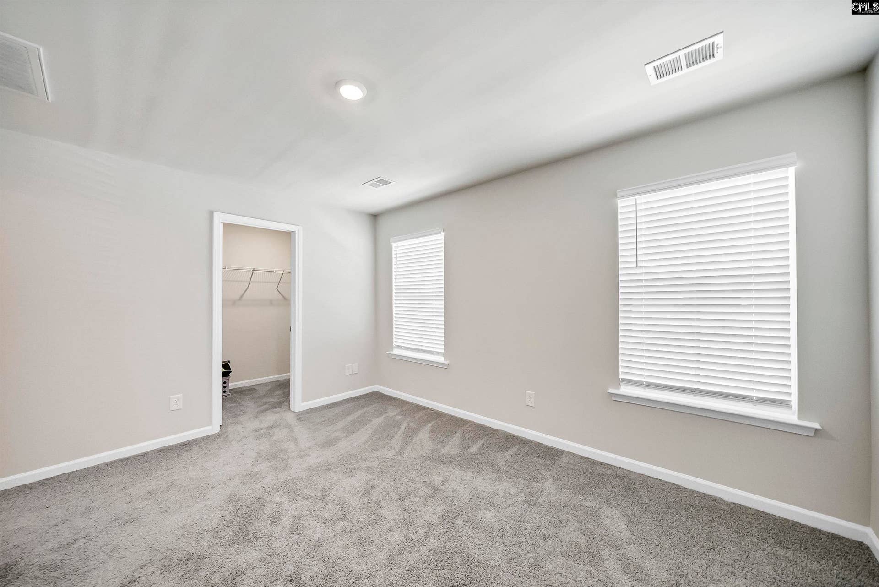
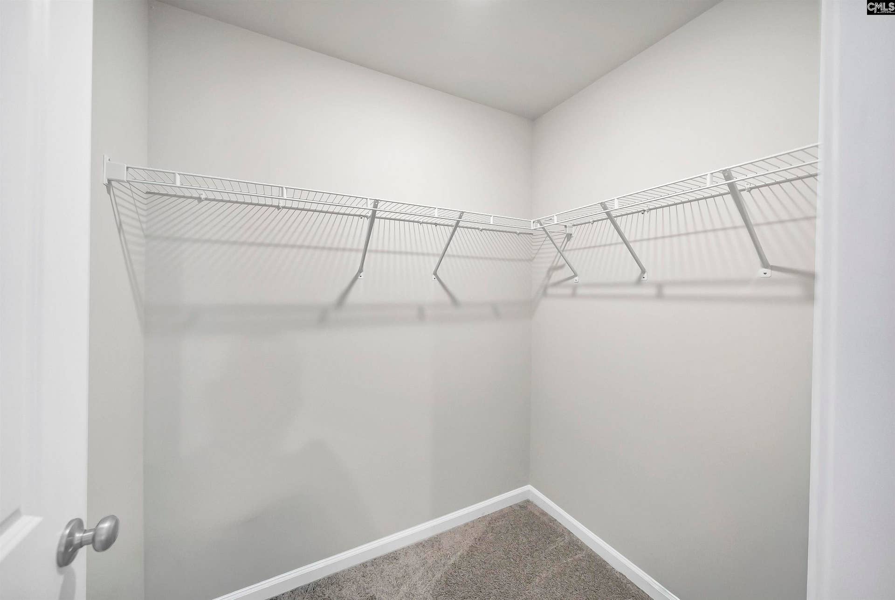
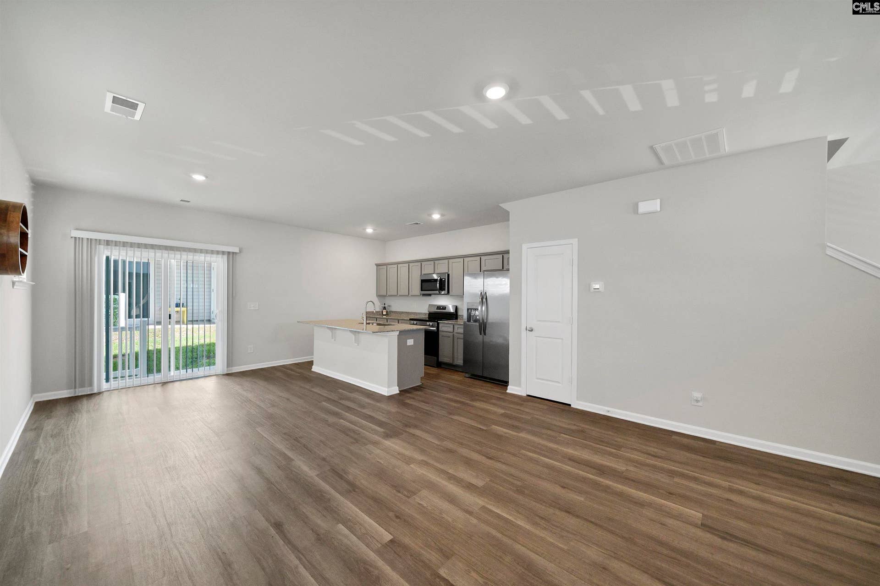
Are you tired of running out of time for house chores? Welcome home to 932 Drake Grove Lane! Built in 2024, this move-in-ready home offers a fresh, low-maintenance lifestyle in a convenient Columbia location. Inside, you’ll find an open and inviting layout with a spacious kitchen featuring granite countertops, stainless steel appliances, a large center island, and pantry—perfect for everyday meals or gathering with friends and family.The generously sized primary bedroom offers plenty of room to relax, along with a large walk-in closet. Granite countertops continue into the bathrooms for a polished, updated look. Step outside and enjoy the covered back patio, a great spot for morning coffee, grilling, or winding down at the end of the day. There’s also a utility/storage room at the back of the home for those extra items you want tucked away.With front yard maintenance included, you can spend less time on upkeep and more time enjoying your home. Conveniently located near both I-20 and I-26, commuting around the Midlands is a breeze, and you’ll be just minutes from shopping, dining, and everyday conveniences. If you’re looking for newer construction, easy living, and a great location, 932 Drake Grove Lane is ready to welcome you home! Disclaimer: CMLS has not reviewed and, therefore, does not endorse vendors who may appear in listings.
| Mls #: | 643116 |
|---|---|
| List Price: | $198,500 |
| Class: | Residential |
| Type: | Townhouse |
| Status: | Active |
| Foreclosed Property: | false |
| # Of Bedrooms: | 3 |
| Baths Full: | 2 |
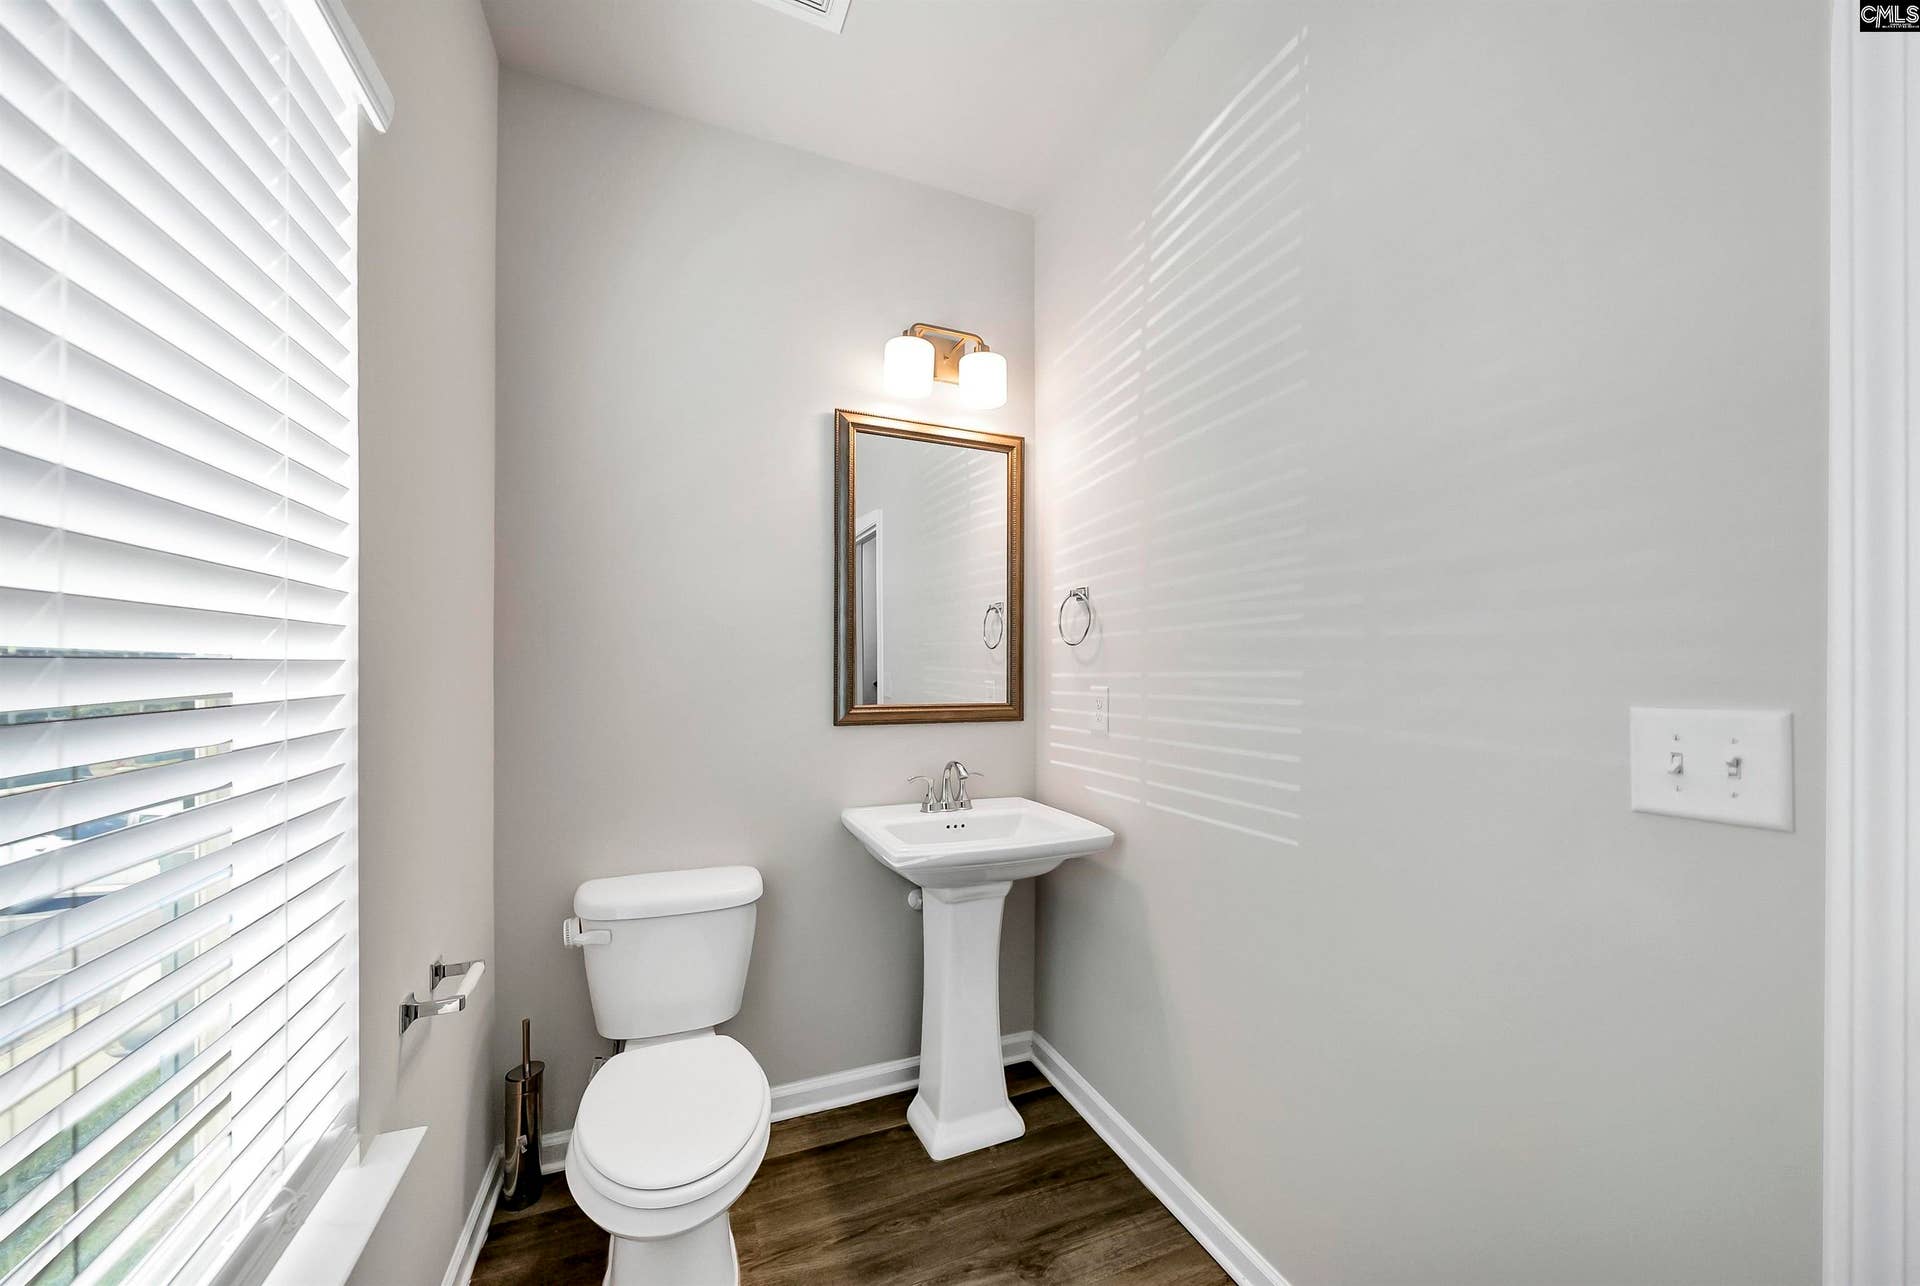
| Baths Part: | 1 |
| Main Structure Heated Sq F: | 1,428 |
| Assn Fee: | $650 |
| Acreage: | 0.04 |
| Style: | Traditional |
| City: | Columbia |
| County: | Richland |
| Subdivision: | Harbison Grove |
| Zip: | 29210 |
| Year Built: | 2024 |
| Area: | Irmo/St Andrews/Ballentine |
| State: | SC |
| Sale/Rent: | For Sale |
| Original Price: | $198,500 |
| LVT Date: | 2026-09-16 |
| Price Per Sqft: | $139.01 |
| Rollback Tax?: | No |
| Short Sale?: | No |
| Property Disclosure?: | Yes |
| Prop Disclosure Exempt: | No |
| Pool?: | No |
| Garage: | None |
| Assn/Regime Fee Per: | Yearly |
| School District: | Richland One |
| Elementary School: | Pine Grove |
| Middle School: | St Andrews |
| High School: | Columbia |
| Full Baths: Main: | 0 |
| Full Baths: 2nd: | 2 |
| Half Baths: Main: | 1 |
| Baths: | 3 |
| Interior # Of Fireplaces: | 0 |
| Garage Spaces: | 0 |
| Parking Spaces: | 2 |
| Baths Combo: | 2 / 1 |
| Power On: | Yes |
| New/Resale: | Resale |
| List Price Tot Sq Ft: | $139.01 |
| # Of Stories: | 2 |
| Total Heated Sq Ft: | 1,428 |
| Exterior Finish: | Stone, Vinyl |
| Foundation: | Slab |
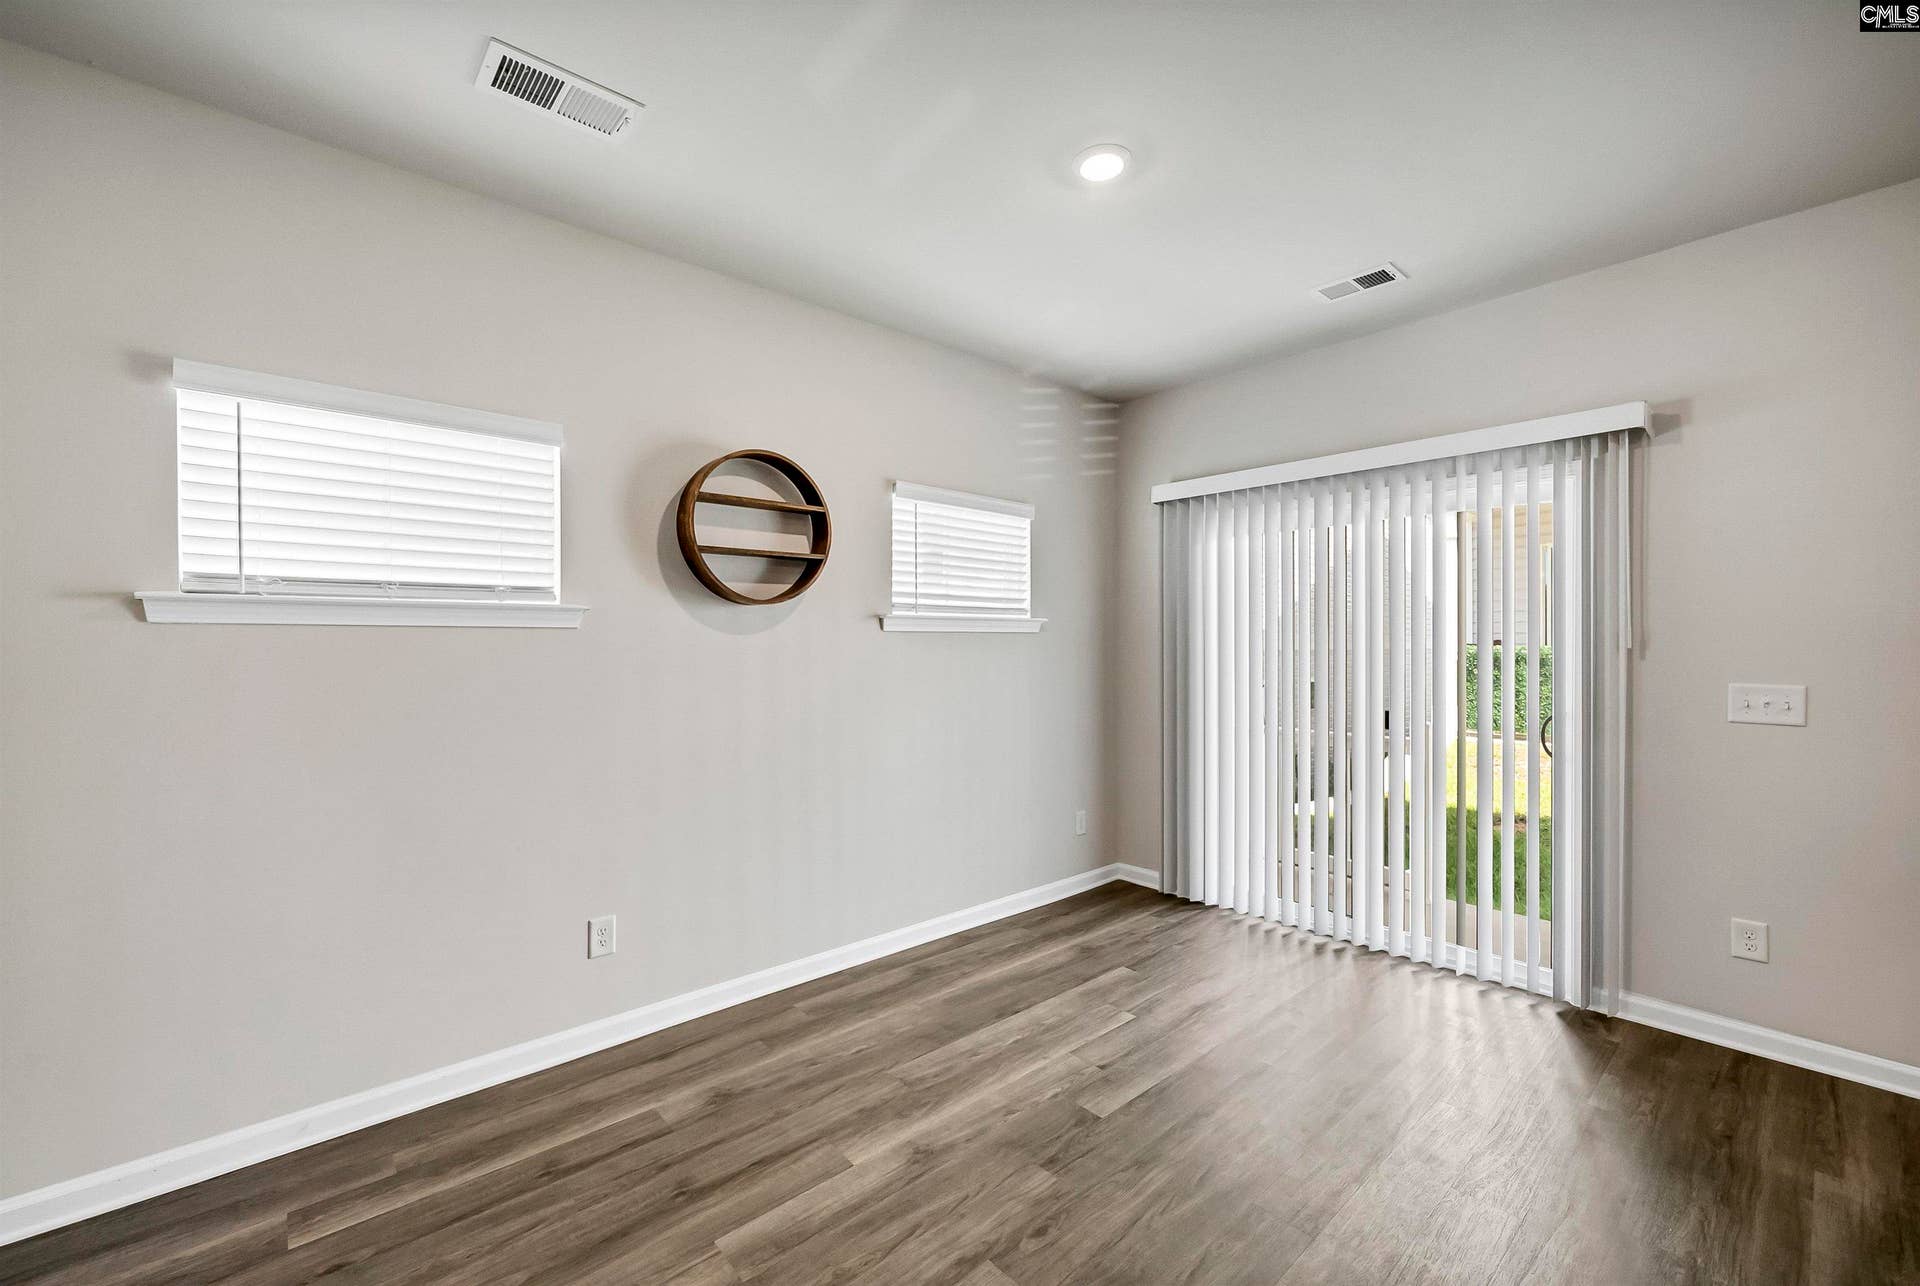
| Formal Dining Room: | Area, Floors - Vinyl |
| Kitchen: | Eat In, Island, Pantry, Counter Tops-Granite, Floors-Vinyl, Cabinets-Painted |
| Level: Kitchen: | Main |
| Living Room: | Floors - Vinyl |
| Level: Living Room: | Main |
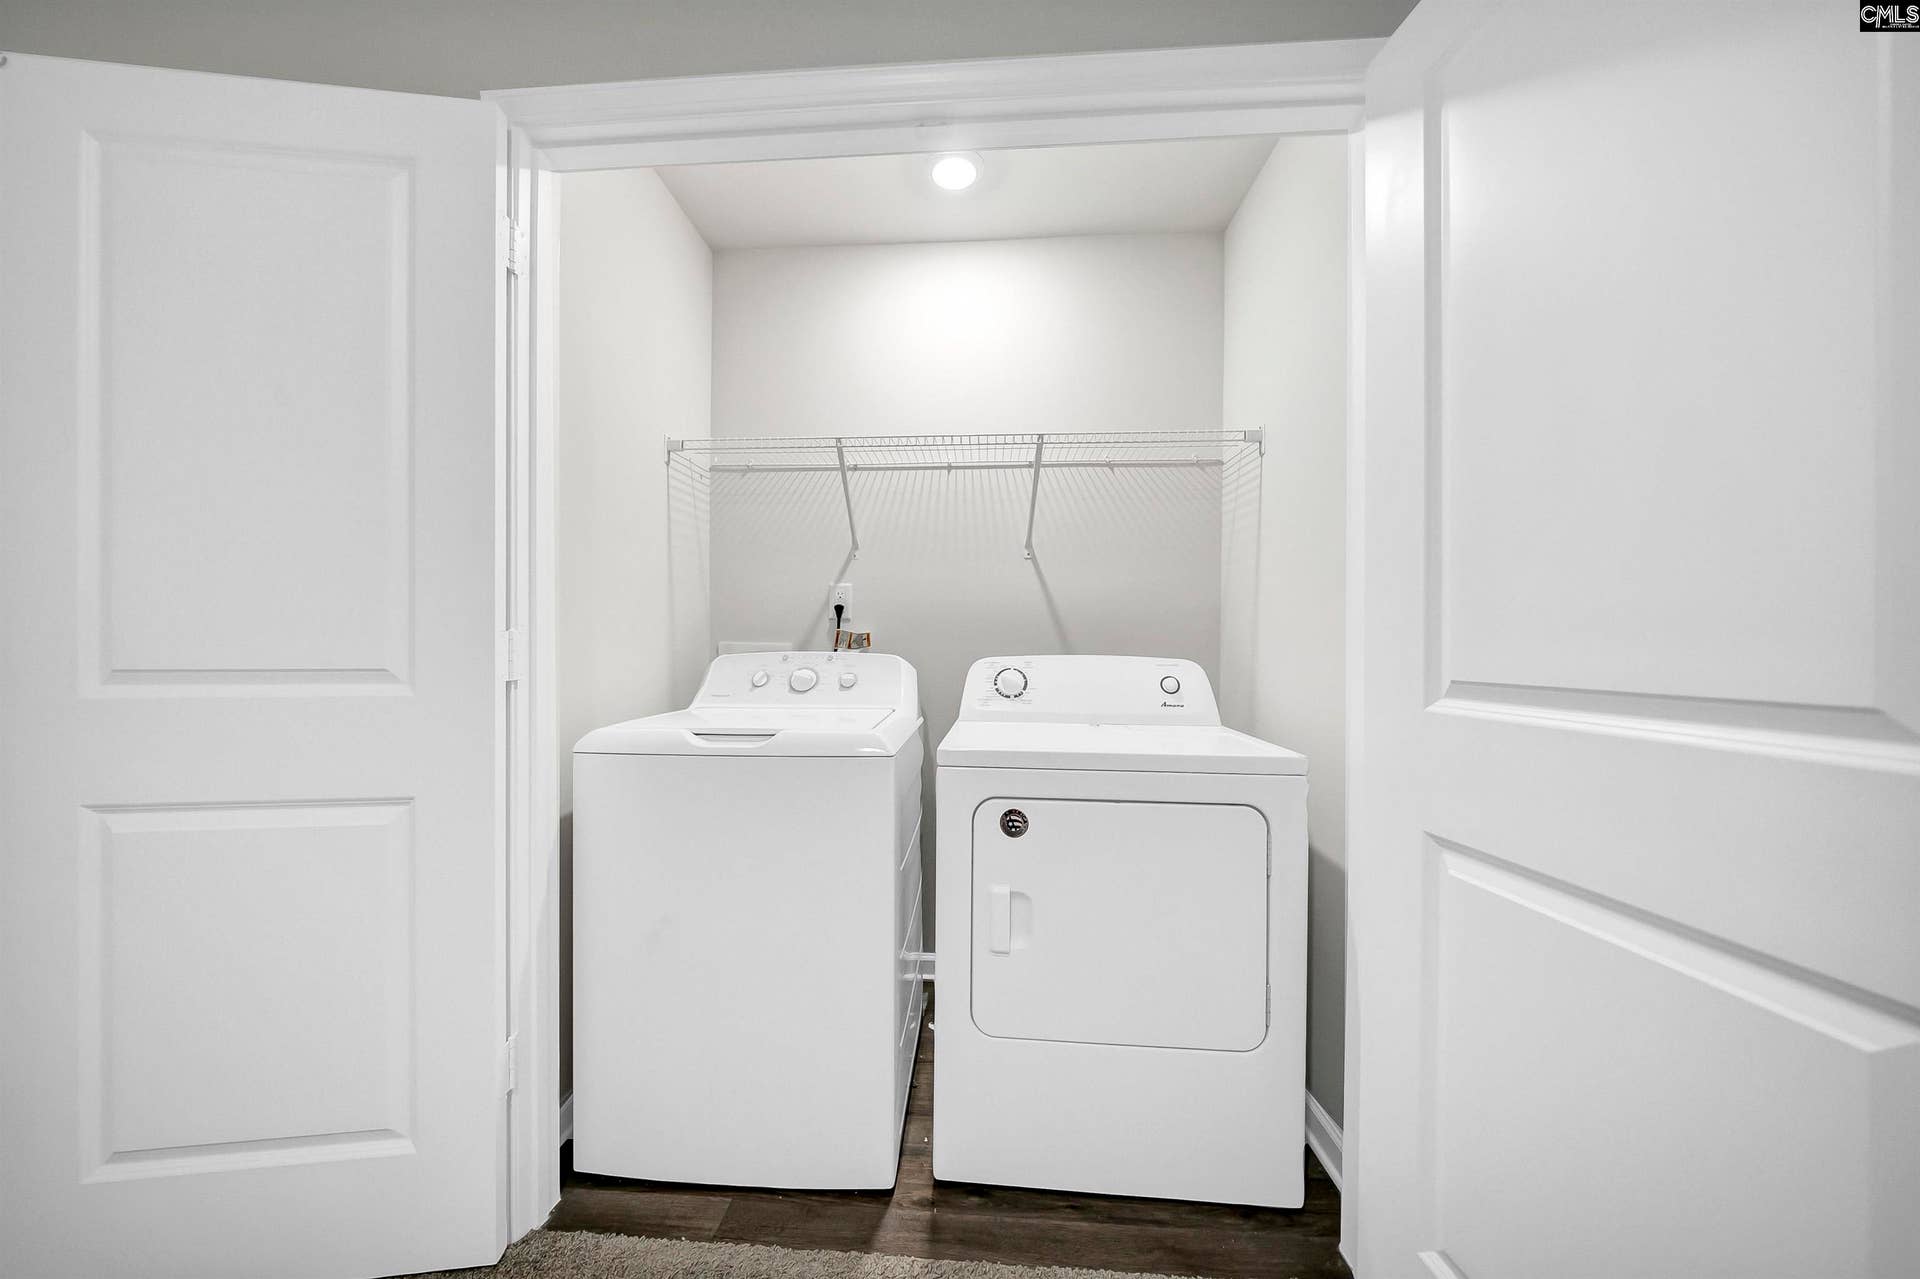
| Laundry: | Closet, Heated Space |
| Level: Washer Dryer: | Second |
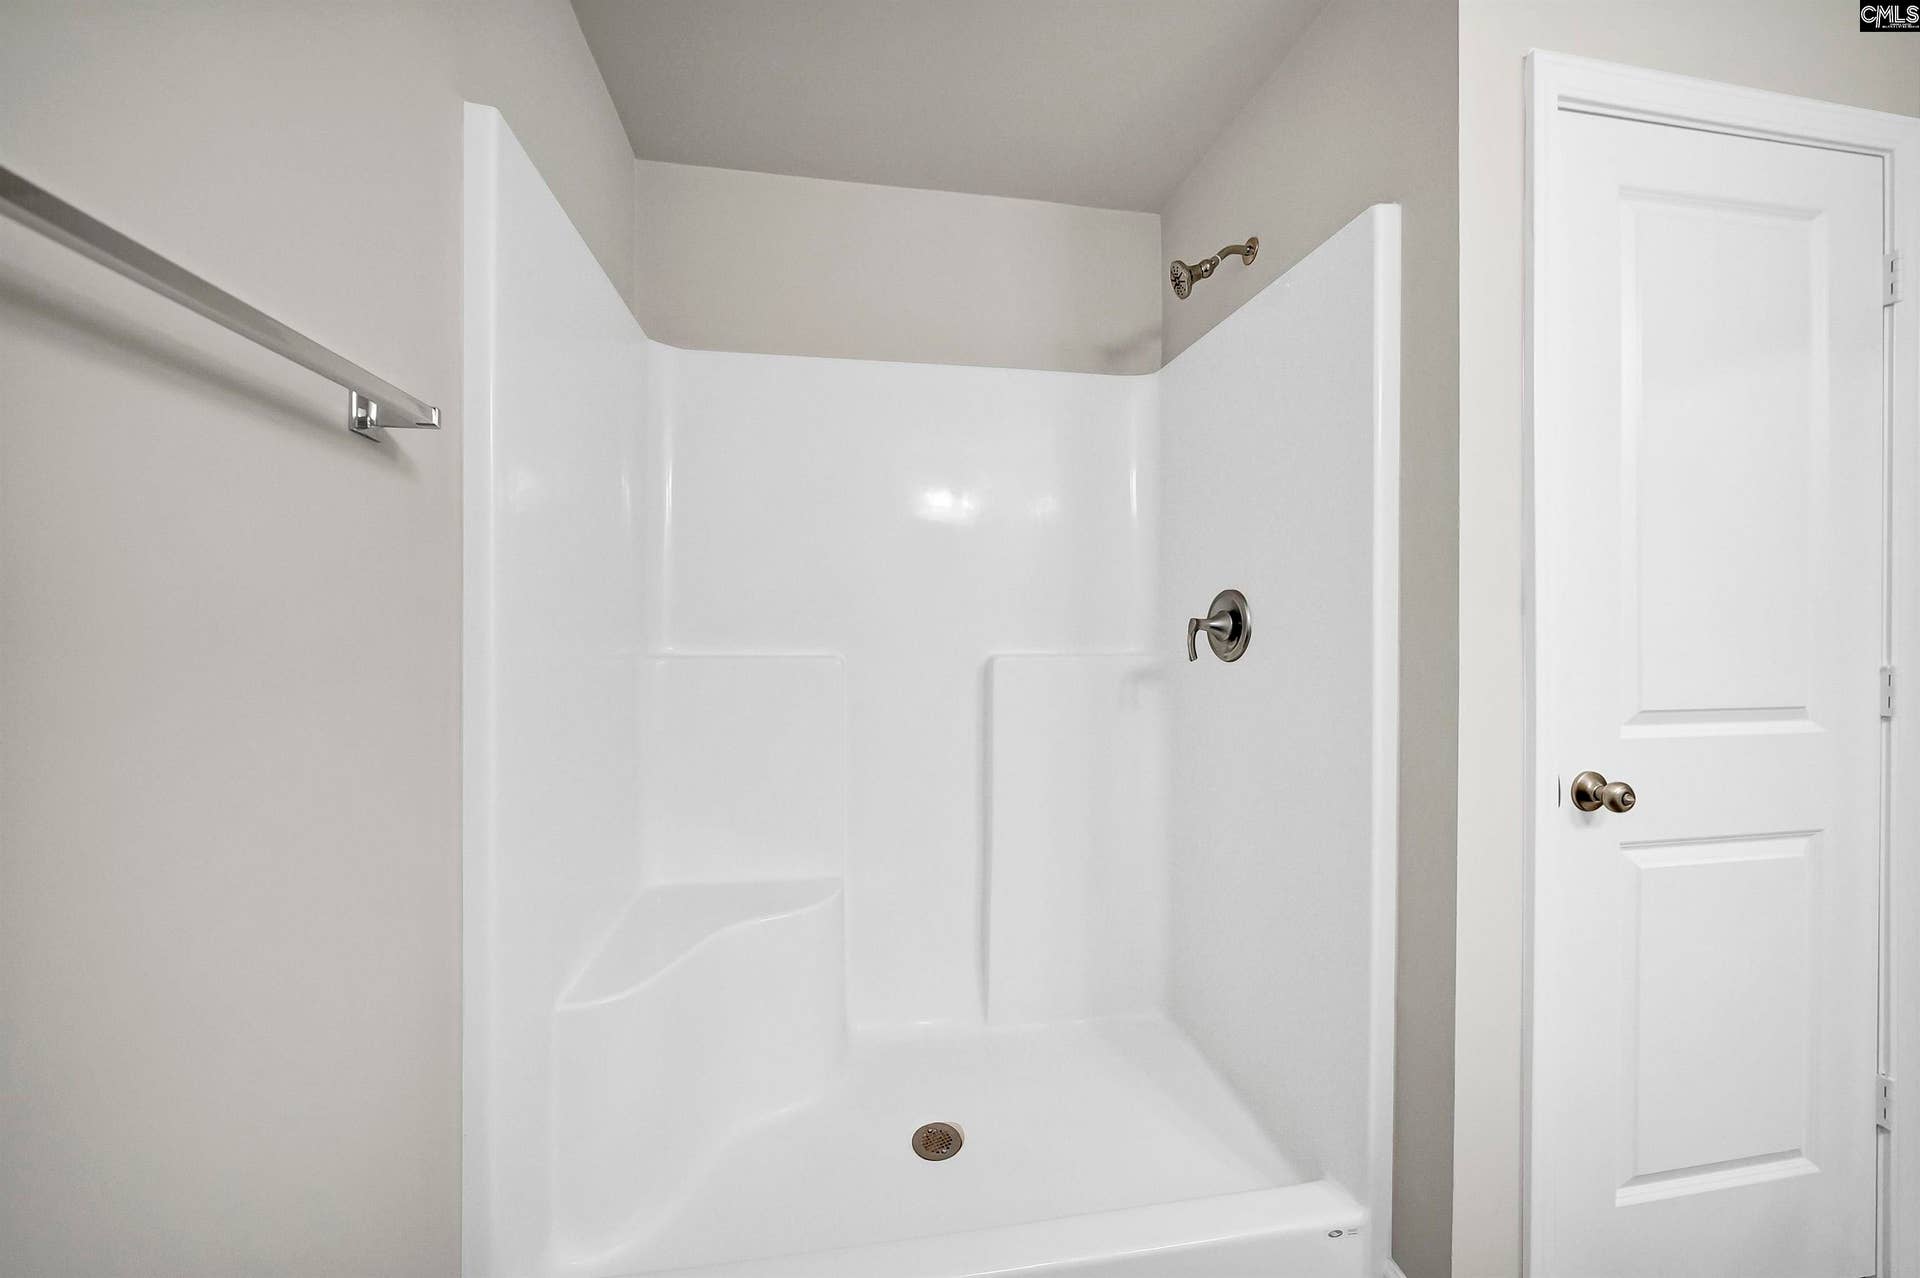
| Master Bedroom: | Double Vanity, Bath-Private, Separate Shower, Closet-Walk in, Closet-Private, Floors - Carpet, Floors - Vinyl |
| Level: Master Bedroom: | Second |
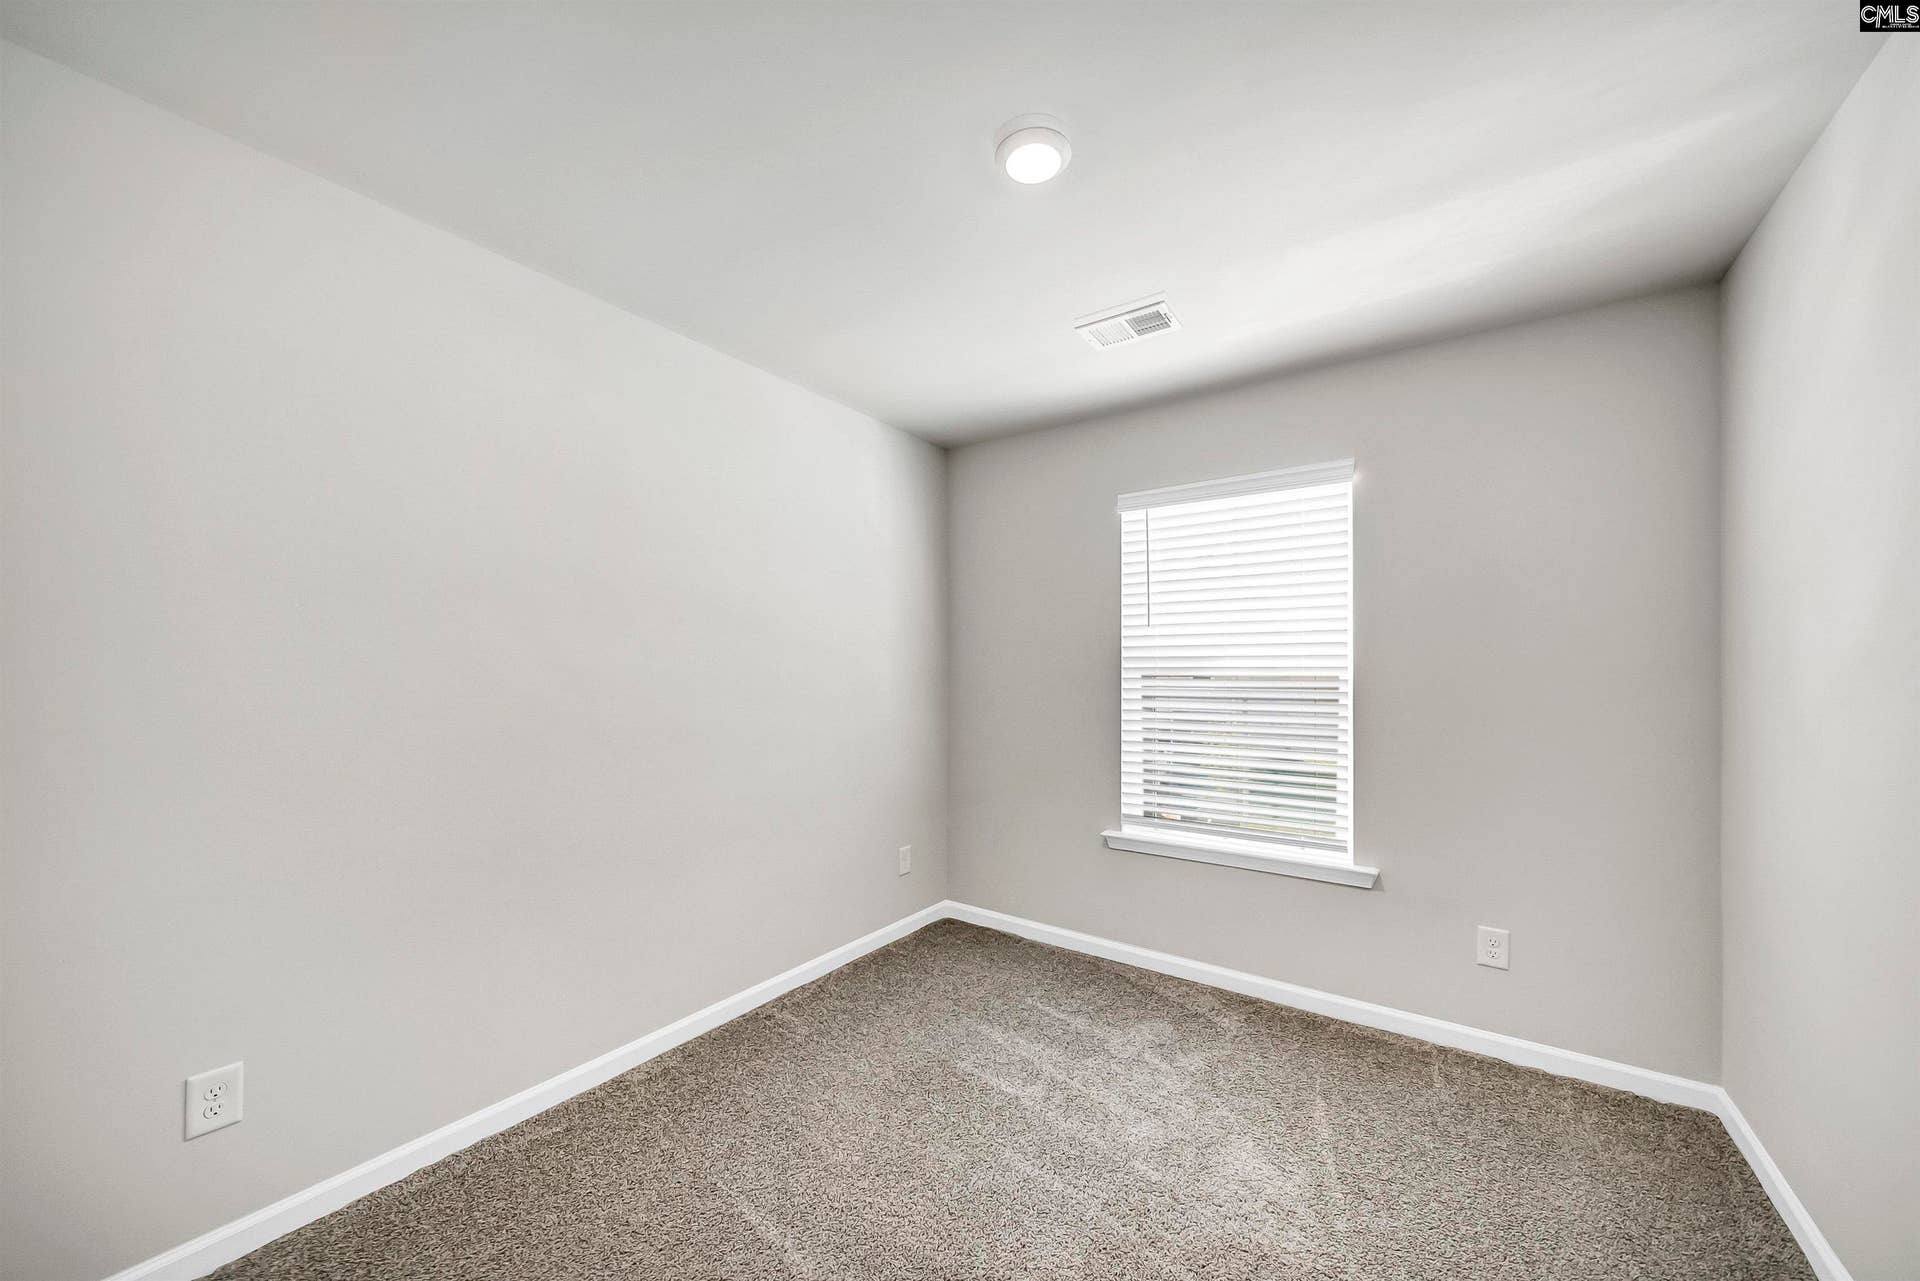
| 2nd Bedroom: | Bath-Shared, Closet-Private, Floors - Carpet |
| Level: Bedroom 2: | Second |
| 3rd Bedroom: | Bath-Shared, Closet-Walk in, Closet-Private, Floors - Carpet |
| Level: Bedroom 3: | Second |
| Basement: | No |
| Equipment: | Dishwasher, Microwave Above Stove, Refrigerator |
| Range: | Free-standing |
| Heating: | Central |
| Cooling: | Central |
| Water: | Public |
| Sewer: | Public |
| Exterior: | Front Porch - Covered, Back Porch - Covered |
| Road Type: | Paved |
| Assoc Fee Includes: | Exterior Maintenance, Front Yard Maintenance, Green Areas, Landscaping, Sidewalk Maintenance, Street Light Maintenance |
| Possession: | Closing |
| Directions: | From Broad River Road, turn on to Piney Grove Road. Turn into Harbison Grove. Right on Duck Grove Way. Turn Left. Left on Green Wigeon Drive. 932 Drake Grove Lane on your Right. End unit. |
Listing Courtesy of: RE/MAX At The Lake
Listing Agent: Merri Cantey
803-920-7364
Mortgage Calculator
The data on this website relating to real estate for sale comes in part from the IDX Program of the Consolidated MLS.
All information is believed accurate but not guaranteed. The properties displayed may not be all of the properties available through the IDX Program. Any use of this site other than by potential buyers or sellers is strictly prohibited.
© 2026 Consolidated MLS.
Consolidated MLS data last updated on October 08, 2026 05:10 PM - ET.
Property Last Updated: October 08, 2026 05:10 PM - ET
