









936 Denny Road
Columbia, SC 29203
$129,900
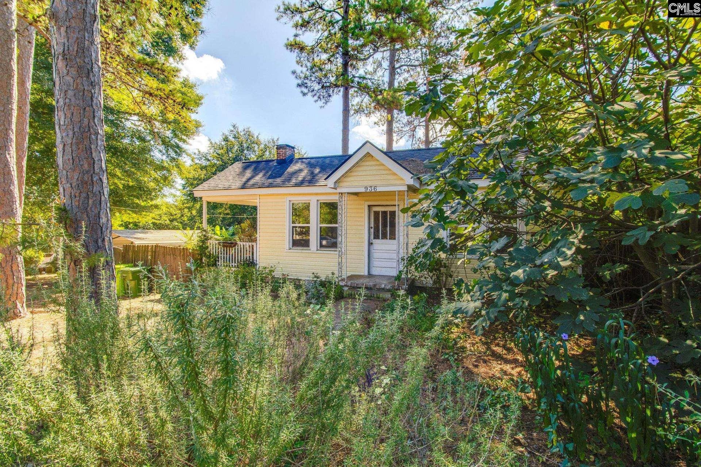
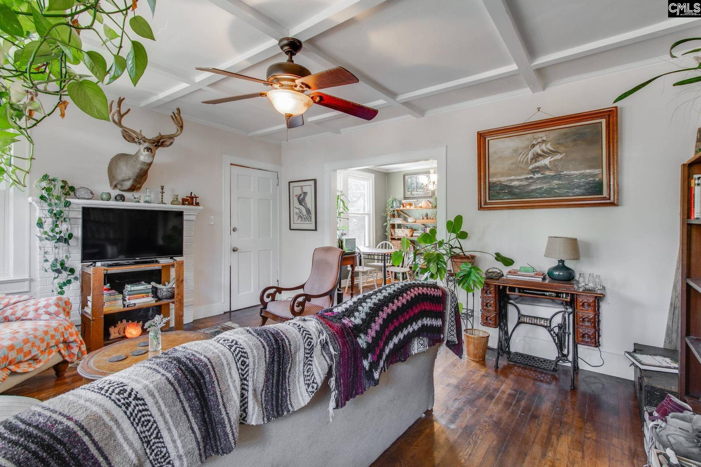
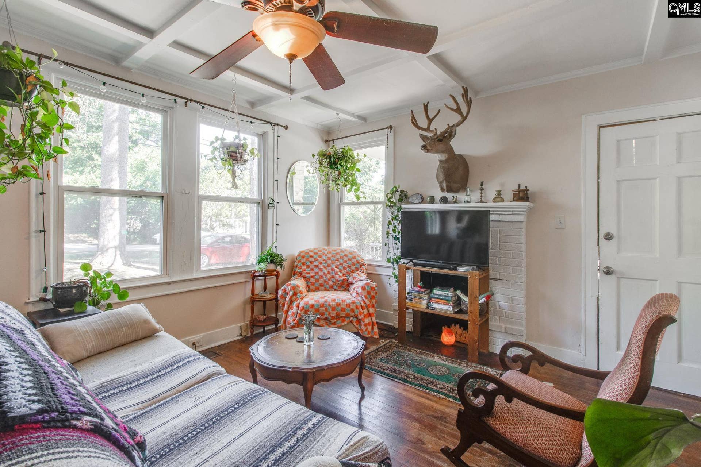
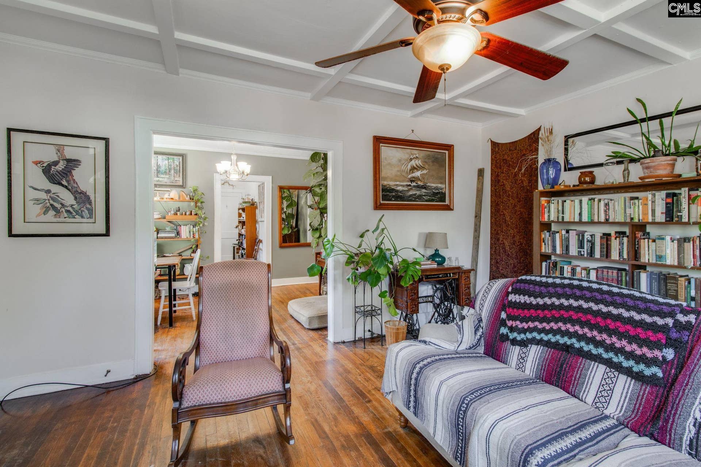
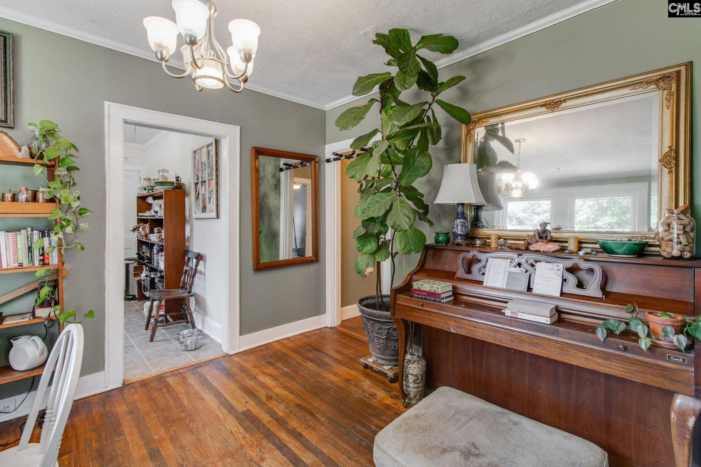
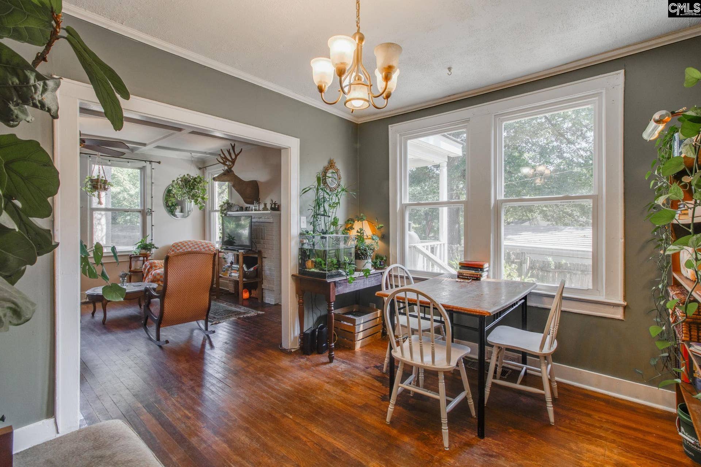
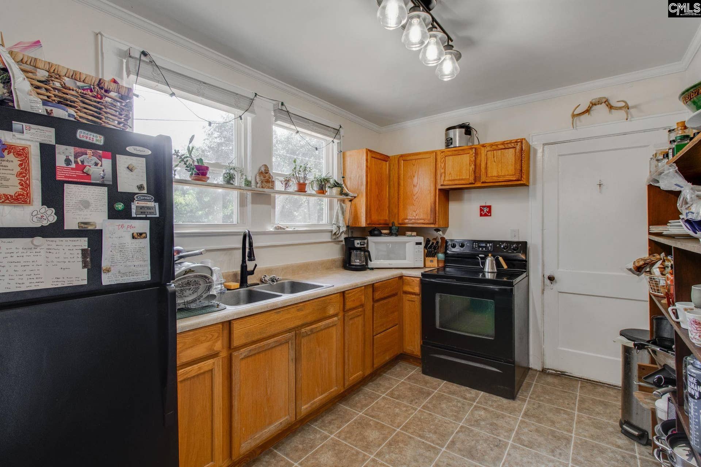
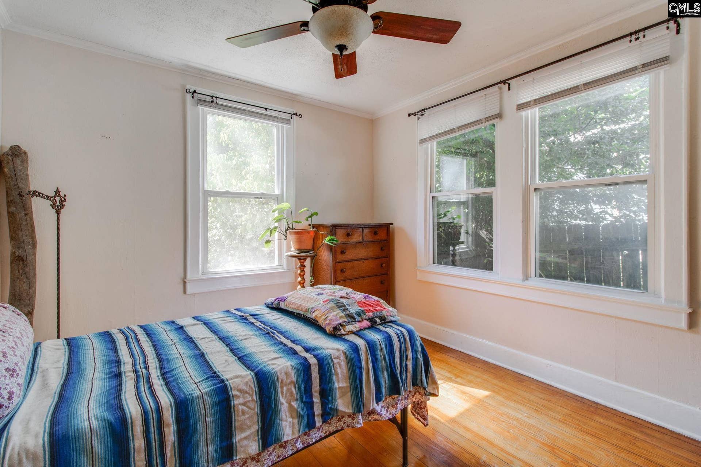
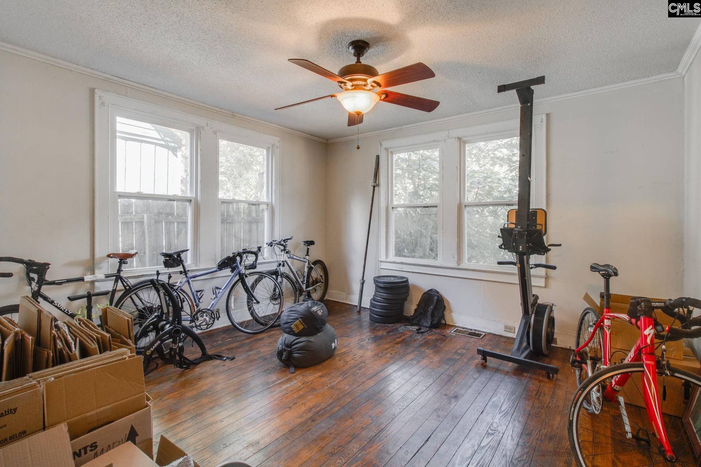
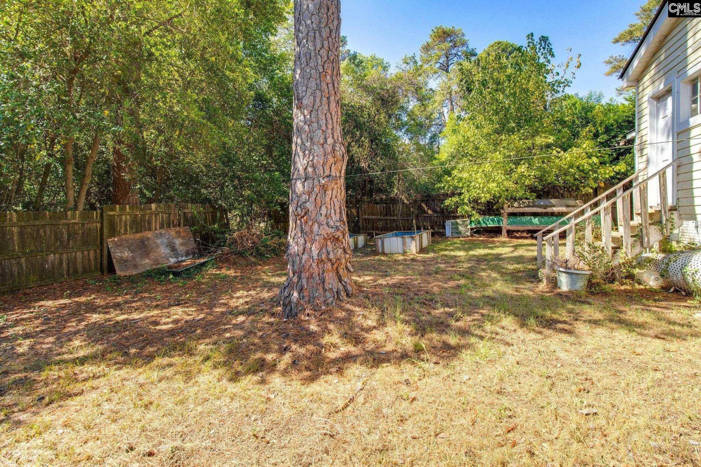
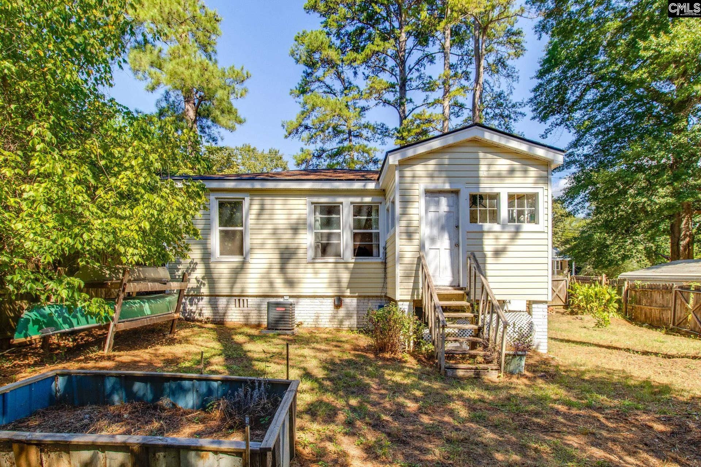
Welcome to 936 Denny Road, a charming 1950 single-story bungalow nestled on a generous 0.46-acre lot shaded by mature trees in Columbia. Spanning 1,080 heated square feet, this 3-bedroom, 1-bathroom home blends classic architectural features with comfortable, functional living spaces.Step inside to find gleaming hardwood floors, elegant molding, and striking coffered ceilings anchored by a cozy wood-burning fireplace in the main living room. The formal dining room provides a dedicated space for gathering, while the efficient kitchen is equipped with stained cabinetry, Formica countertops, vinyl flooring, and an included appliance package featuring a smooth-surface range, refrigerator, washer, and dryer.Each of the three light-filled bedrooms boasts private closet space, ceiling fans, and hardwood floors, sharing a full hall bathroom with a separate shower. Outside, relax on the covered porch overlooking the expansive, tree-lined grounds that feature plenty of space for outdoor entertaining, gardening, or play. Additional highlights include central heating and air, public water and sewer connections, low-maintenance vinyl siding, and a convenient sidewalk community setting.Conveniently located near Richland One schools—Forest Heights Elementary, Gibbes Middle, and Eau Claire High—and eligible for Cash, Conventional, FHA, or VA financing, this home delivers exceptional charm and versatility. Disclaimer: CMLS has not reviewed and, therefore, does not endorse vendors who may appear in listings.
| Mls #: | 644460 |
|---|---|
| List Price: | $129,900 |
| Class: | Residential |
| Type: | Single Family |
| Status: | Active |
| Foreclosed Property: | false |
| # Of Bedrooms: | 3 |
| Baths Full: | 1 |
| Main Structure Heated Sq F: | 1,080 |
| Acreage: | 0.46 |
| Style: | Bungalow |
| City: | Columbia |
| County: | Richland |
| Zip: | 29203 |
| Year Built: | 1950 |
| Area: | City Of Columbia, Denny Terrace, Lake Elizabeth |
| State: | SC |
| Sale/Rent: | For Sale |
| Original Price: | $129,900 |
| LVT Date: | 2026-10-06 |
| Price Per Sqft: | $120.28 |
| Rollback Tax?: | Unknown |
| Short Sale?: | No |
| Property Disclosure?: | Yes |
| Prop Disclosure Exempt: | No |
| Garage: | None |
| School District: | Richland One |
| Elementary School Choice: | No |
| Elementary School: | Forest Heights |
| Middle School Choice: | No |
| Middle School: | Gibbes |
| Int School Choice: | No |
| High School Choice: | No |
| High School: | Eau Claire |
| Full Baths: Main: | 1 |
| Half Baths: Main: | 0 |
| Baths: | 1 |
| Interior # Of Fireplaces: | 1 |
| Garage Spaces: | 0 |
| Baths Combo: | 1 / 0 |
| Power On: | Yes |
| New/Resale: | Resale |
| List Price Tot Sq Ft: | $120.28 |
| # Of Stories: | 1 |
| Total Heated Sq Ft: | 1,080 |
| Exterior Finish: | Vinyl |
| Foundation: | Crawl Space |
| Formal Dining Room: | Floors-Hardwood, Molding |
| Level: Formal Dining Room: | Main |
| Kitchen: | Counter Tops-Formica, Cabinets-Stained, Floors-Vinyl |
| Level: Kitchen: | Main |
| Living Room: | Fireplace, Floors-Hardwood, Molding, Ceiling Fan, Ceilings - Coffered |
| Level: Living Room: | Main |
| Laundry: | Common, Unheated Space |
| Level: Washer Dryer: | Main |
| Master Bedroom: | Separate Shower, Bath-Shared, Ceiling Fan, Closet-Private, Floors-Hardwood |
| Level: Master Bedroom: | Main |
| 2nd Bedroom: | Separate Shower, Bath-Shared, Ceiling Fan, Closet-Private, Floors-Hardwood |
| Level: Bedroom 2: | Main |
| 3rd Bedroom: | Separate Shower, Bath-Shared, Ceiling Fan, Closet-Private, Floors-Hardwood |
| Level: Bedroom 3: | Main |
| Basement: | No |
| Fireplace: | Wood Burning |
| Interior: | Ceiling Fan, Smoke Detector, Attic Access |
| Equipment: | Dryer, Refrigerator, Washer |
| Range: | Smooth Surface |
| Heating: | Central |
| Cooling: | Central |
| Water: | Public |
| Sewer: | Public |
| House Faces: | North |
| Exterior: | Other Porch - Covered |
| Road Type: | Paved |
| Miscellaneous: | Sidewalk Community |
| Possession: | Closing |
| Directions: | From I-20, take Exit 68 for SC-215 / Monticello Road. Head north on Monticello Road, turn right onto Denny Road, and 936 Denny Road will be on the right. |
Listing Courtesy of: Olivia Cooley Real Estate
Listing Agent: Joseph Dixon
803-420-7005
Mortgage Calculator
The data on this website relating to real estate for sale comes in part from the IDX Program of the Consolidated MLS.
All information is believed accurate but not guaranteed. The properties displayed may not be all of the properties available through the IDX Program. Any use of this site other than by potential buyers or sellers is strictly prohibited.
© 2026 Consolidated MLS.
Consolidated MLS data last updated on October 08, 2026 05:03 PM - ET.
Property Last Updated: October 08, 2026 05:03 PM - ET
