










94 Sorrel Court
Hopkins, SC 29061
$278,000
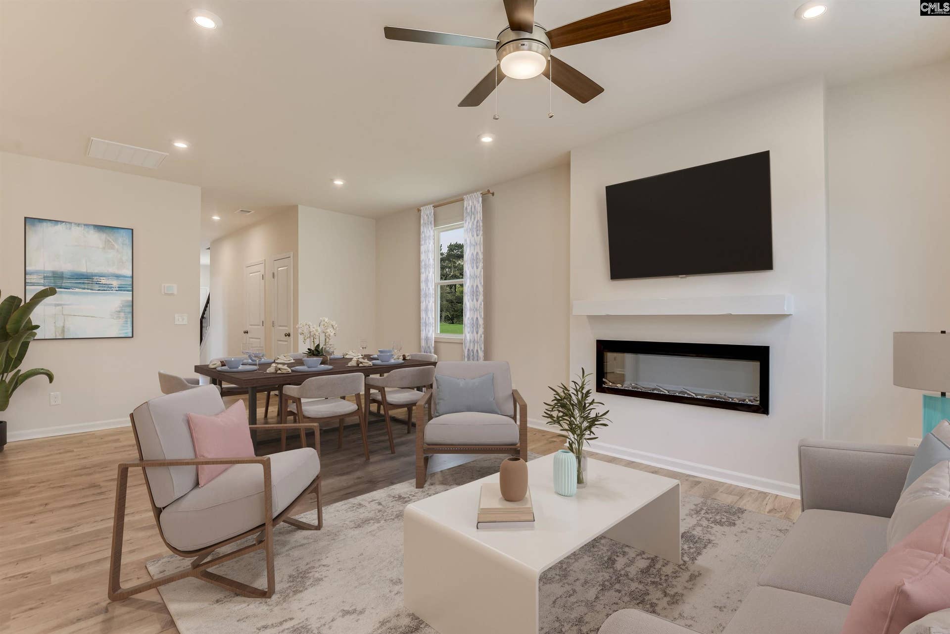
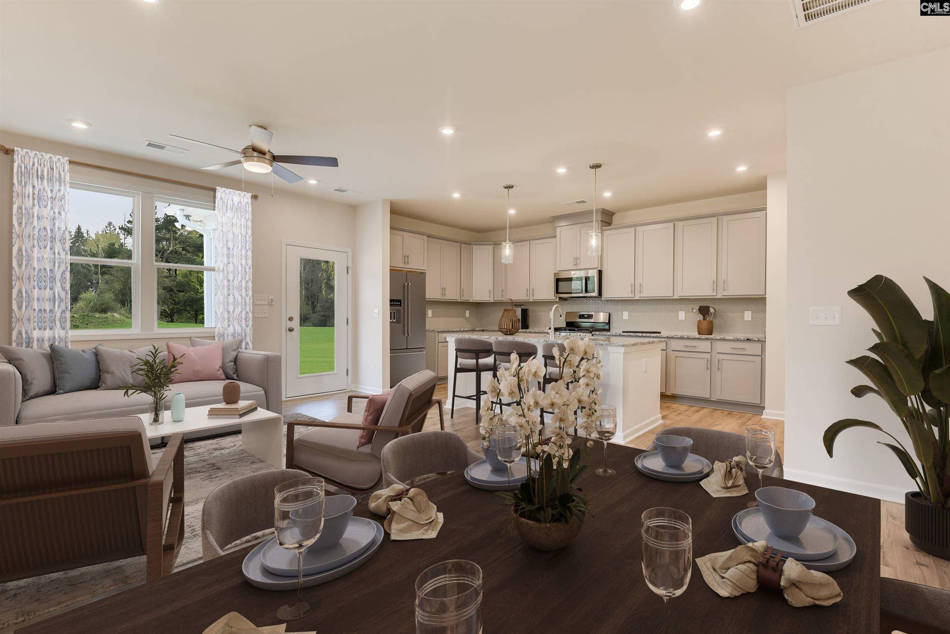
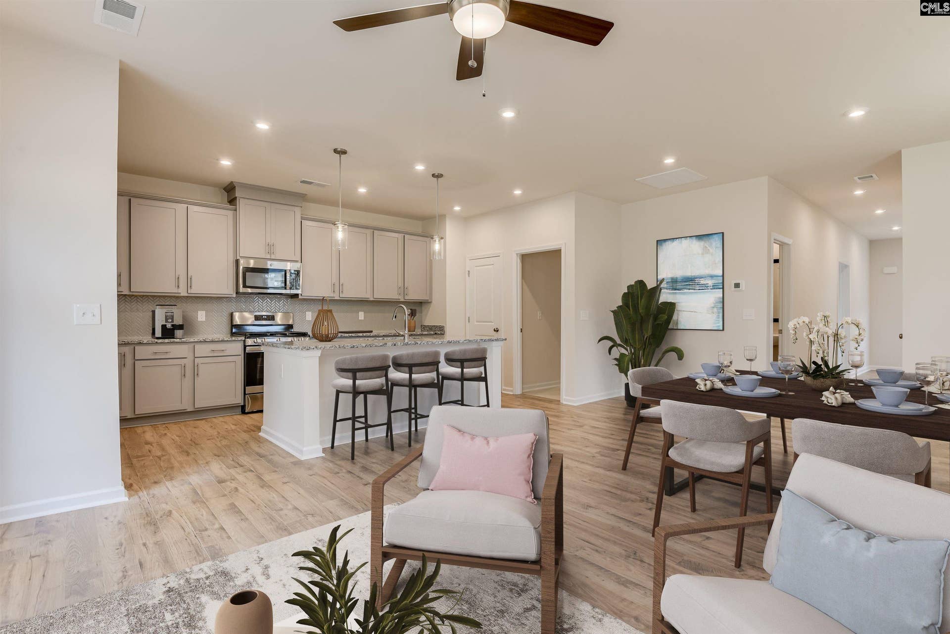
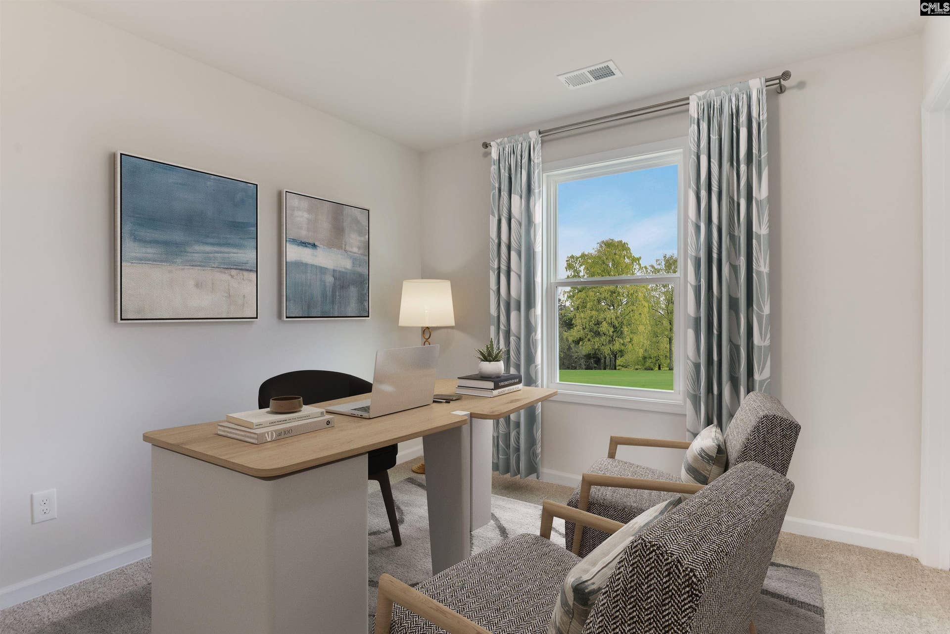
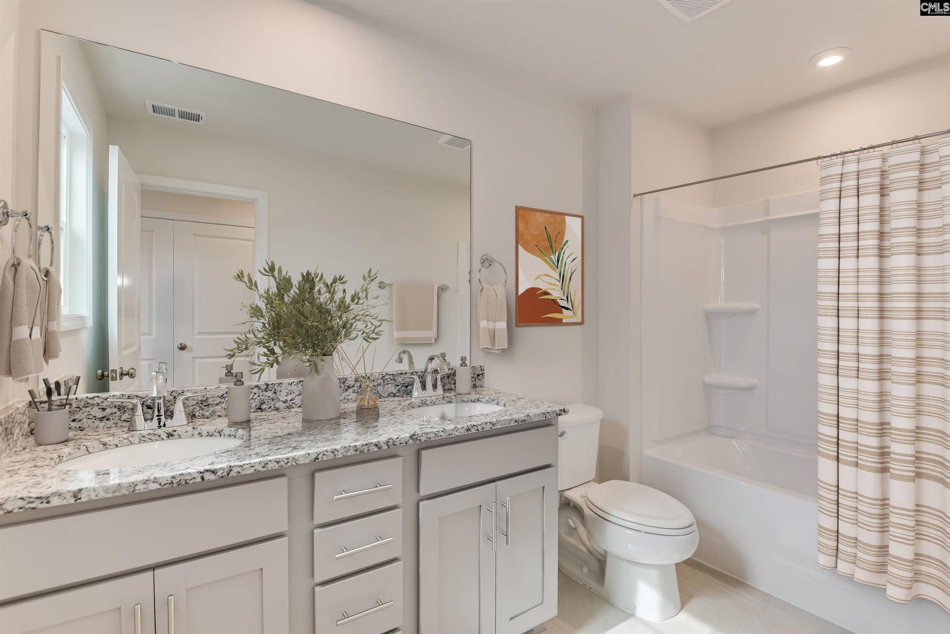
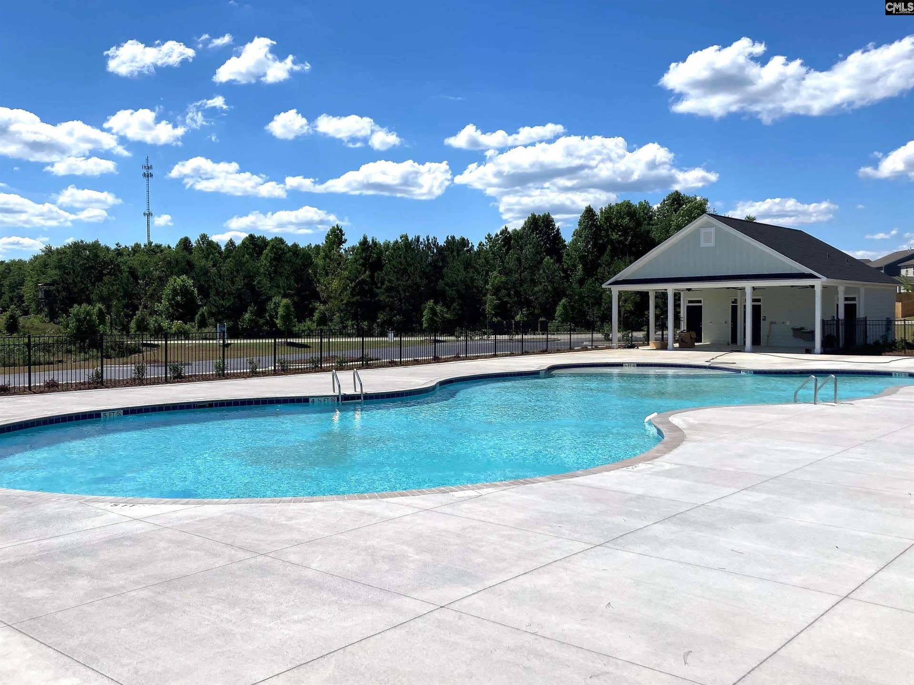
Take a look at the Avery at Myers Farm, an inviting new home designed with everyday comfort and convenience in mind. This 2,089-square-foot, two-story home offers five bedrooms, two full baths, a powder room, and a two-car garage. The primary suite is conveniently located on the main level and features a boxed tray ceiling and walk-in closet. The open-concept kitchen flows seamlessly into the dining and living areas, showcasing Moonlight granite countertops, Marsh Cane cabinetry in a Sugar finish, and stainless-steel GE gas appliances. A kitchen island provides additional space for prep and gathering, while the rear patio extends the living area outdoors. Myers Farm also offers a resort-style pool, playground, and cabana, creating plenty of opportunities to relax, play, and connect close to home. Your next chapter starts here. Schedule your private tour today and come see everything the Avery at Myers Farm features. Be sure to ask about available closing cost assistance through our preferred lender. Visit our model home at 4350 Garners Ferry Road (GPS Address). Home is under construction and scheduled to be ready in December. Photos are stock images and are for illustrative purposes only. Disclaimer: CMLS has not reviewed and, therefore, does not endorse vendors who may appear in listings.
| Mls #: | 644040 |
|---|---|
| List Price: | $278,000 |
| Class: | Residential |
| Type: | Single Family |
| Status: | Active |
| Foreclosed Property: | false |
| # Of Bedrooms: | 5 |
| Baths Full: | 2 |
| Baths Part: | 1 |
| Main Structure Heated Sq F: | 2,089 |
| Assn Fee: | $340 |
| Acreage: | 0.12 |
| Style: | Traditional |
| City: | Hopkins |
| County: | Richland |
| Subdivision: | Myers Farm |
| Zip: | 29061 |
| Year Built: | 2026 |
| Area: | Columbia - Southeast |
| State: | SC |
| Sale/Rent: | For Sale |
| Original Price: | $278,000 |
| LVT Date: | 2026-09-30 |
| Price Per Sqft: | $133.08 |
| Rollback Tax?: | No |
| Property Disclosure?: | No |
| Prop Disclosure Exempt: | Yes |
| Garage: | Garage Attached, Front Entry |
| Assn/Regime Fee Per: | Yearly |
| School District: | Richland One |
| Elementary School: | Horrell Hill |
| Middle School: | Southeast |
| High School: | Lower Richland |
| Full Baths: Main: | 1 |
| Full Baths: 2nd: | 1 |
| Half Baths: Main: | 1 |
| Baths: | 3 |
| Interior # Of Fireplaces: | 0 |
| Garage Spaces: | 2 |
| Parking Spaces: | 2 |
| Baths Combo: | 2 / 1 |
| New/Resale: | New |
| List Price Tot Sq Ft: | $133.08 |
| # Of Stories: | 2 |
| Total Heated Sq Ft: | 2,089 |
| Exterior Finish: | Stone, Vinyl |
| Foundation: | Slab |
| Great Room: | Floors-Luxury Vinyl Plank |
| Kitchen: | Eat In, Counter Tops-Granite, Backsplash-Tiled, Floors-Luxury Vinyl Plank |
| Level: Kitchen: | Main |
| Level: Living Room 2: | Main |
| Level: Washer Dryer: | Main |
| Master Bedroom: | Double Vanity, Separate Shower, Closet-Walk in, Separate Water Closet |
| Level: Master Bedroom: | Main |
| 2nd Bedroom: | Bath-Shared |
| Level: Bedroom 2: | Second |
| 3rd Bedroom: | Bath-Shared |
| Level: Bedroom 3: | Second |
| 4th Bedroom: | Bath-Shared |
| Level: Bedroom 4: | Second |
| 5th Bedroom: | Bath-Shared |
| Level: Bedroom 5: | Second |
| Basement: | No |
| Interior: | Garage Opener, Smoke Detector |
| Equipment: | Dishwasher, Disposal, Microwave Above Stove, Tankless H20 |
| Range: | Free-standing, Gas |
| Energy: | Thermopane |
| Heating: | Gas 1st Lvl, Gas 2nd Lvl |
| Cooling: | Central |
| Water: | Public |
| Sewer: | Public |
| Exterior: | Sprinkler, Gutters - Full |
| Road Type: | Paved |
| Miscellaneous: | Warranty (New Const) Bldr |
| Assoc Fee Includes: | Playground, Assoc Fee Includes Pool |
| Possession: | Closing |
| Directions: | From I-77, take Garners Ferry Road Exit 9a. Drive approximately 4 miles. Go through the traffic light at the intersection of Garners Ferry Road and Trotter Road. Take second left to cross Garners Ferry Road into the subdivision. |
Listing Courtesy of: SM South Carolina Brokerage LLC
Listing Agent: Billy Sinnett
803-260-1333
Mortgage Calculator
The data on this website relating to real estate for sale comes in part from the IDX Program of the Consolidated MLS.
All information is believed accurate but not guaranteed. The properties displayed may not be all of the properties available through the IDX Program. Any use of this site other than by potential buyers or sellers is strictly prohibited.
© 2026 Consolidated MLS.
Consolidated MLS data last updated on October 08, 2026 05:10 PM - ET.
Property Last Updated: October 08, 2026 05:10 PM - ET
