






943 Sandpiper Lane
Columbia, SC 29203
$159,000
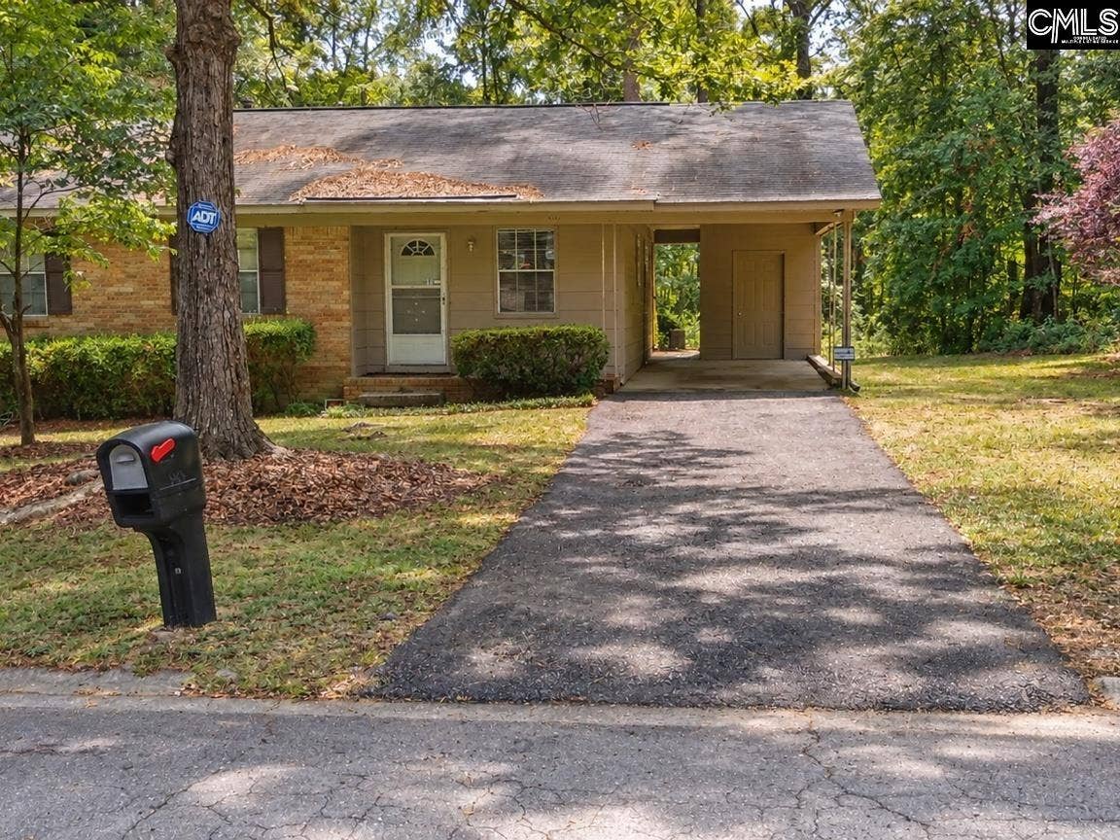
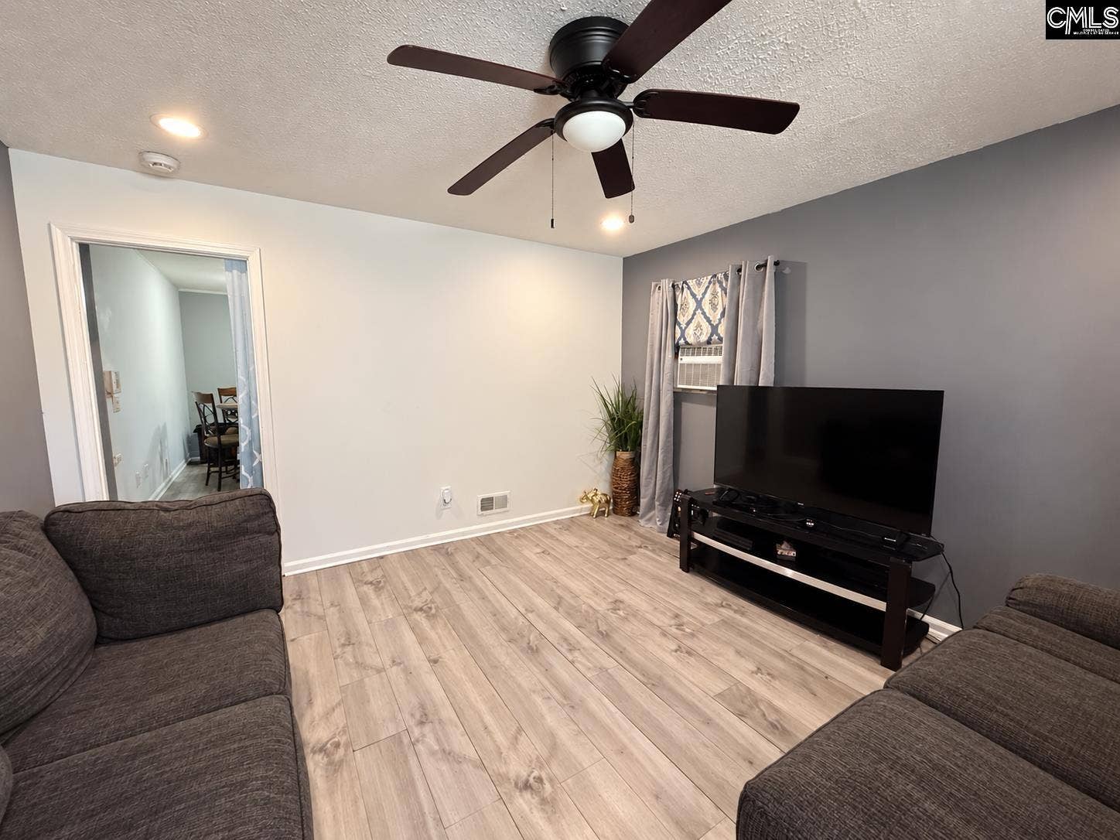
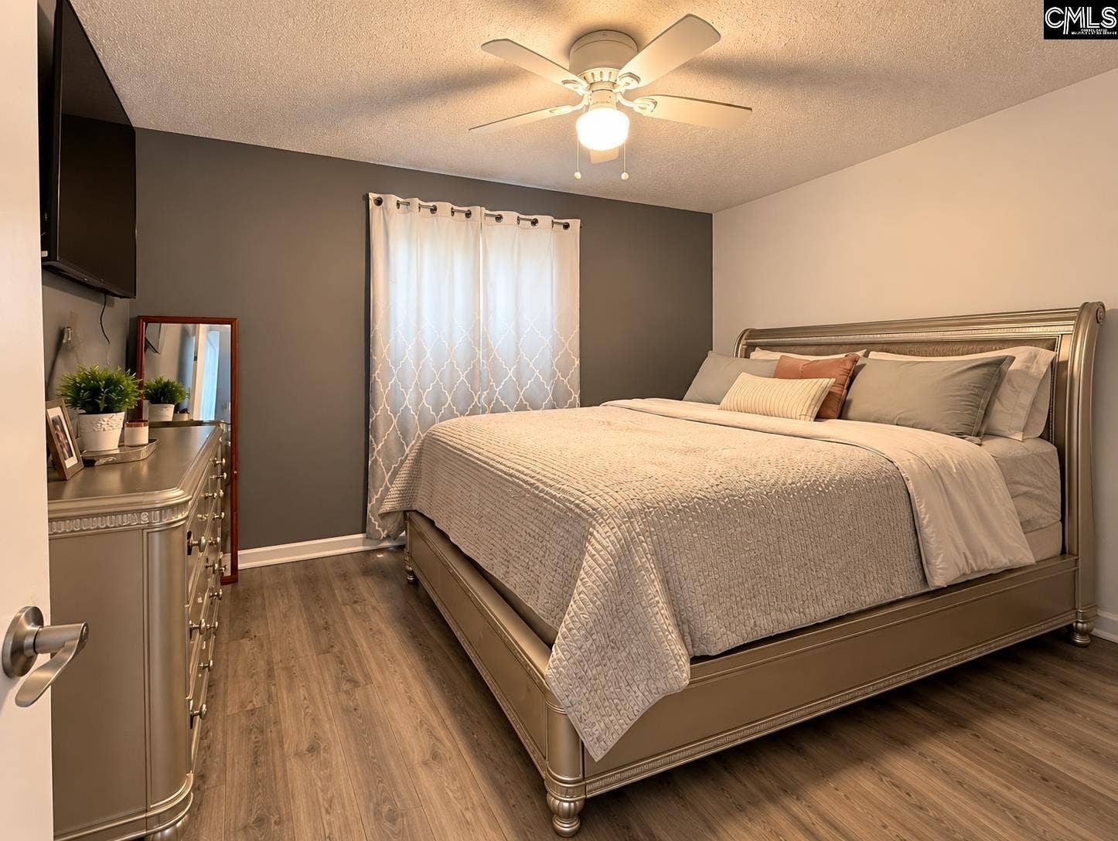
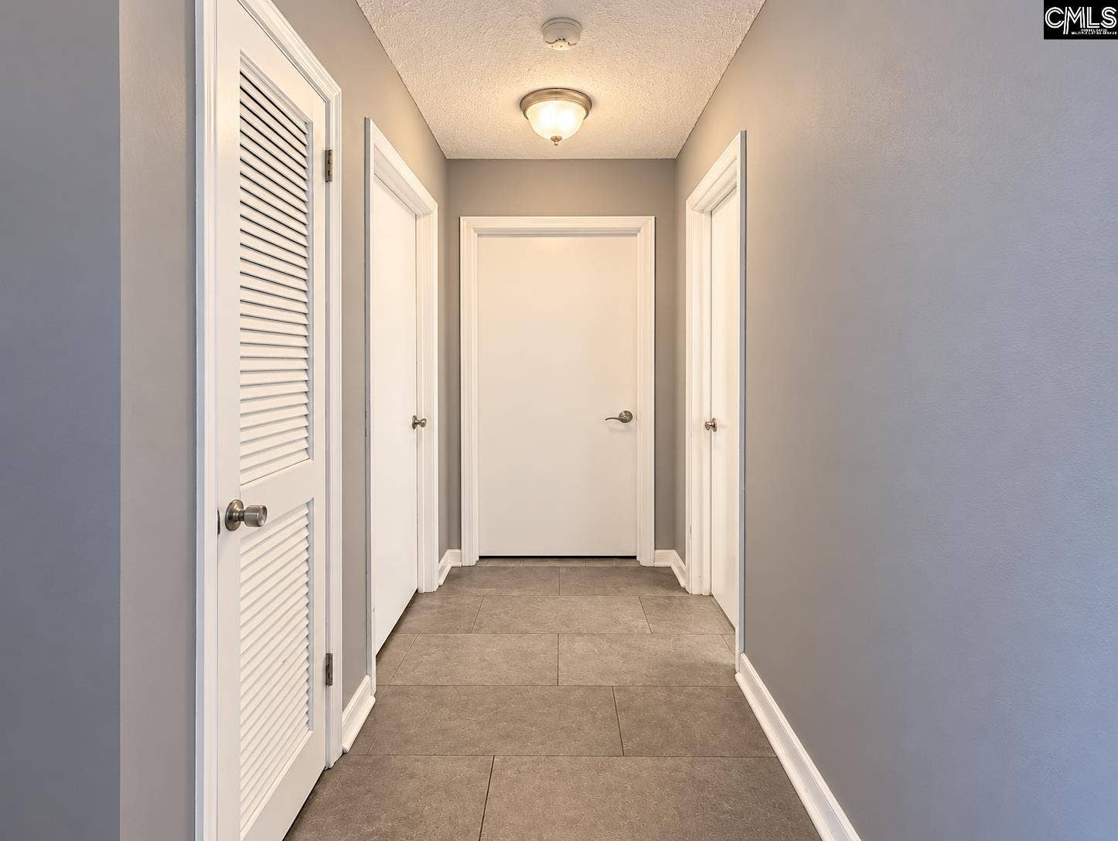
Welcome to 943 Sandpiper Lane! This 4 bedrooms and 2 baths home has seen several updates, including redone plumbing and electrical and a newer HVAC system. LVP flooring runs throughout most of the home, with tiles in the kitchen and bathrooms. The kitchen has been refreshed with a replaced countertop, sink, and hardware, and updated bathroom. Four bedrooms provide flexibility for a home office, guest room, or additional living space. Outside, enjoy a spacious backyard with plenty of room to make it your own. Conveniently located near Monticello Road with easy access to I-20, shopping, dining, and downtown Columbia. Disclaimer: CMLS has not reviewed and, therefore, does not endorse vendors who may appear in listings.
| Mls #: | 644389 |
|---|---|
| List Price: | $159,000 |
| Class: | Residential |
| Type: | Single Family |
| Status: | Active |
| Foreclosed Property: | false |
| # Of Bedrooms: | 4 |
| Baths Full: | 2 |
| Main Structure Heated Sq F: | 1,182 |
| Acreage: | 0.26 |
| Style: | Ranch |
| City: | Columbia |
| County: | Richland |
| Subdivision: | Crane Forest |
| Zip: | 29203 |
| Year Built: | 1970 |
| Area: | City Of Columbia, Denny Terrace, Lake Elizabeth |
| State: | SC |
| Sale/Rent: | For Sale |
| Original Price: | $159,000 |
| LVT Date: | 2026-10-05 |
| Price Per Sqft: | $134.52 |
| Rollback Tax?: | No |
| Short Sale?: | No |
| Property Disclosure?: | Yes |
| Pool?: | No |
| Garage: | None |
| School District: | Richland One |
| Elementary School Choice: | No |
| Elementary School: | Crane Creek |
| Middle School Choice: | No |
| Middle School: | Alcorn |
| High School Choice: | No |
| High School: | Eau Claire |
| Lot Size: | 11310 |
| Full Baths: Main: | 2 |
| Half Baths: Main: | 0 |
| Baths: | 2 |
| Interior # Of Fireplaces: | 0 |
| Garage Spaces: | 0 |
| Parking Spaces: | 2 |
| Baths Combo: | 2 / 0 |
| Power On: | Yes |
| New/Resale: | Resale |
| List Price Tot Sq Ft: | $134.52 |
| # Of Stories: | 1 |
| Total Heated Sq Ft: | 1,182 |
| Exterior Finish: | Brick-Partial-AbvFound |
| Foundation: | Crawl Space |
| Great Room: | Ceiling Fan, Floors-Luxury Vinyl Plank |
| Level: Great Room: | Main |
| Kitchen: | Counter Tops-Formica, Ceiling Fan |
| Level: Kitchen: | Main |
| Laundry: | Heated Space |
| Level: Washer Dryer: | Main |
| Master Bedroom: | Ceiling Fan, Floors-Luxury Vinyl Plank |
| Level: Master Bedroom: | Main |
| 2nd Bedroom: | Ceiling Fan, Floors-Luxury Vinyl Plank |
| Level: Bedroom 2: | Main |
| 3rd Bedroom: | Ceiling Fan, Floors-Luxury Vinyl Plank |
| Level: Bedroom 3: | Main |
| 4th Bedroom: | Ceiling Fan, Floors-Luxury Vinyl Plank |
| Level: Bedroom 4: | Main |
| Basement: | No |
| Equipment: | Refrigerator |
| Range: | Free-standing |
| Heating: | Central |
| Cooling: | Central |
| Water: | Public |
| Sewer: | Public |
| Road Type: | Paved |
| Possession: | Immediate |
| Directions: | Monticello Rd to Blue Ridge Terrance. Continue to Peachwood Dr, Left on Sanpiper Ln, house on the left. |
Listing Courtesy of: Tzedi Co Realty
Listing Agent: Jamie Cheek
803-683-2210
Mortgage Calculator
The data on this website relating to real estate for sale comes in part from the IDX Program of the Consolidated MLS.
All information is believed accurate but not guaranteed. The properties displayed may not be all of the properties available through the IDX Program. Any use of this site other than by potential buyers or sellers is strictly prohibited.
© 2026 Consolidated MLS.
Consolidated MLS data last updated on October 08, 2026 05:10 PM - ET.
Property Last Updated: October 08, 2026 05:10 PM - ET
