
















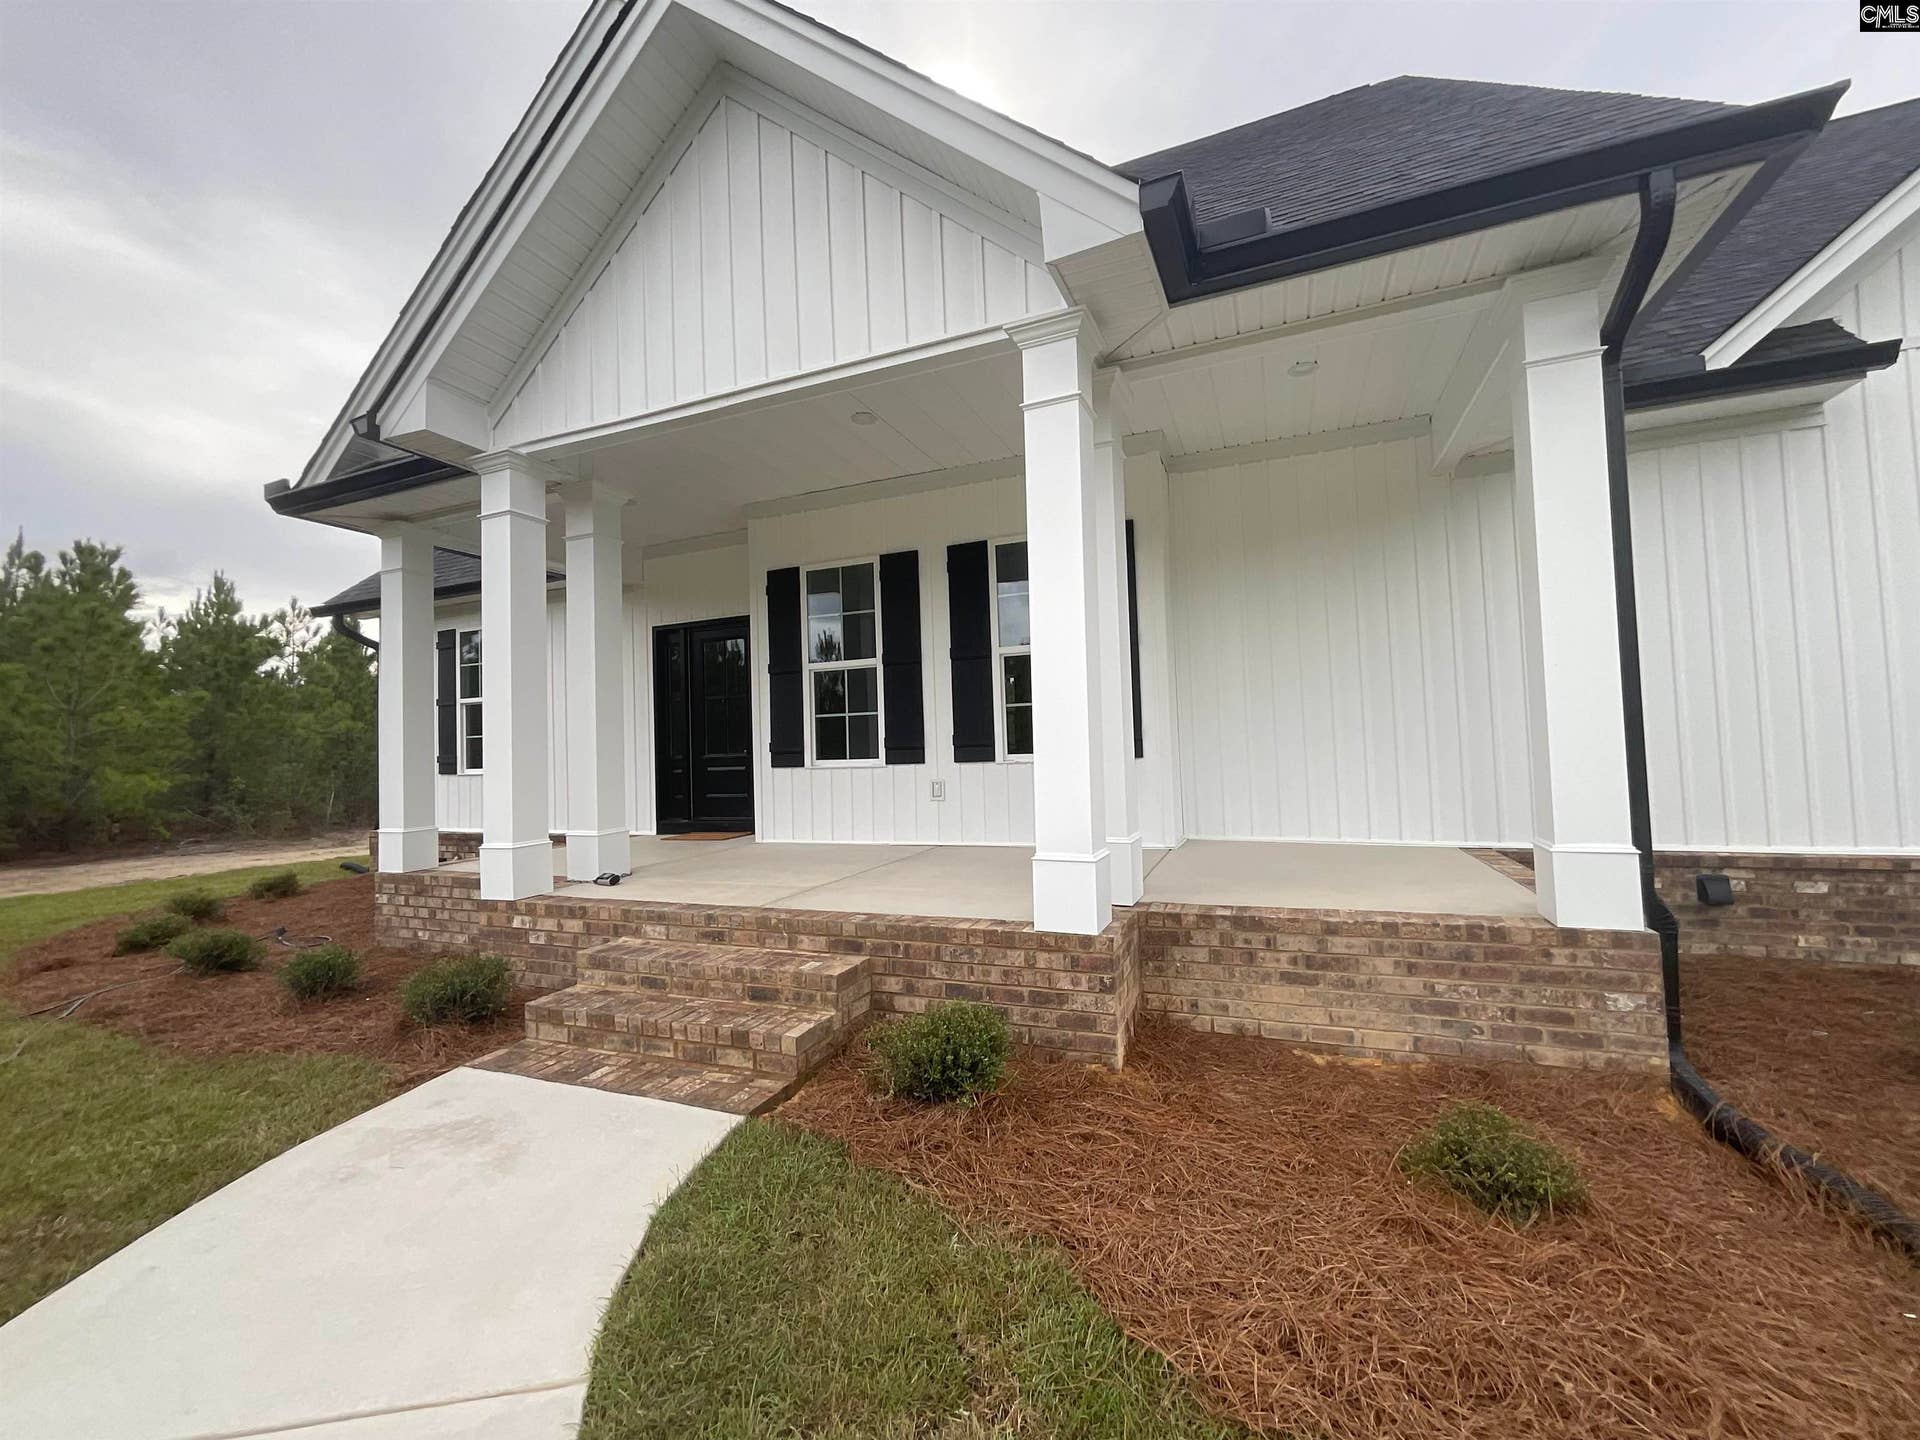
983 Mt Zion Road
Camden, SC 29020
$625,000
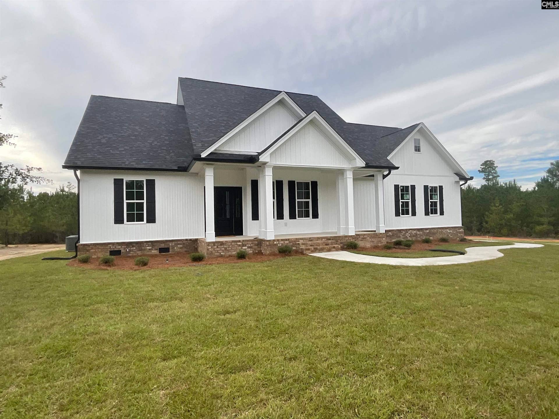
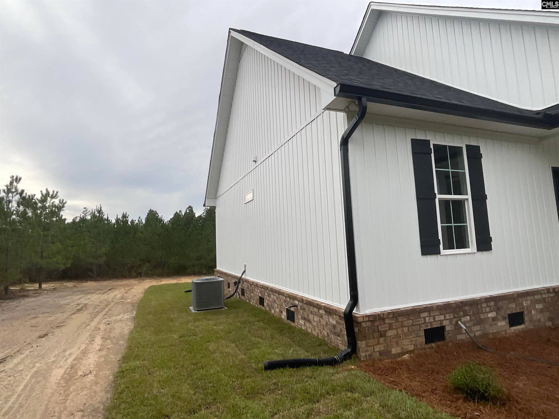
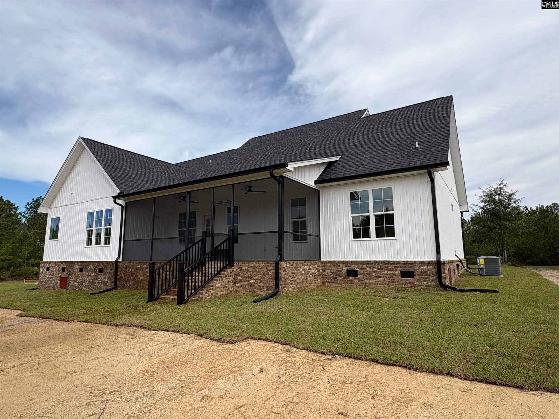
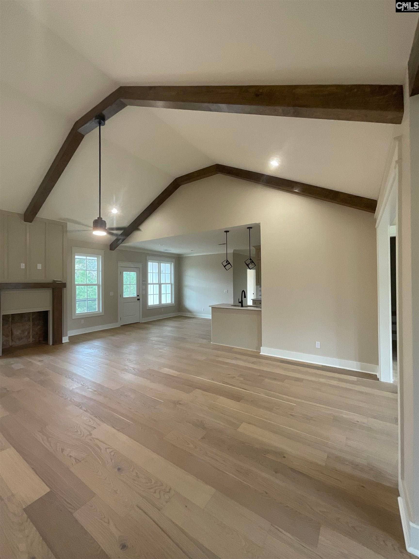
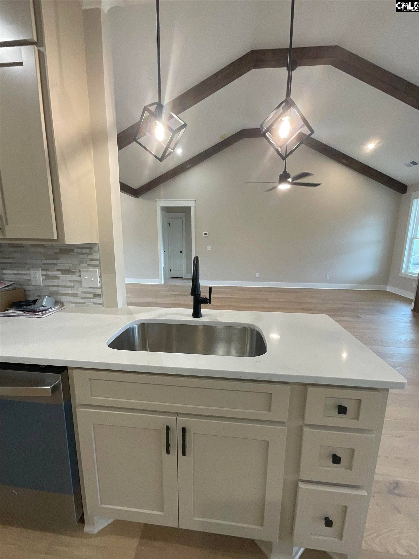
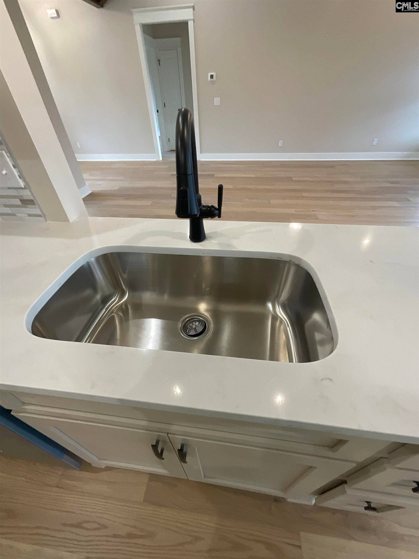
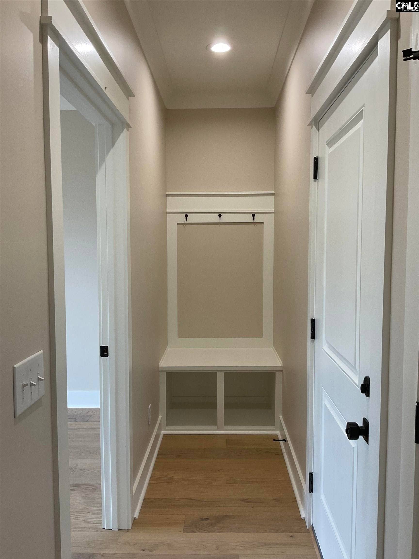
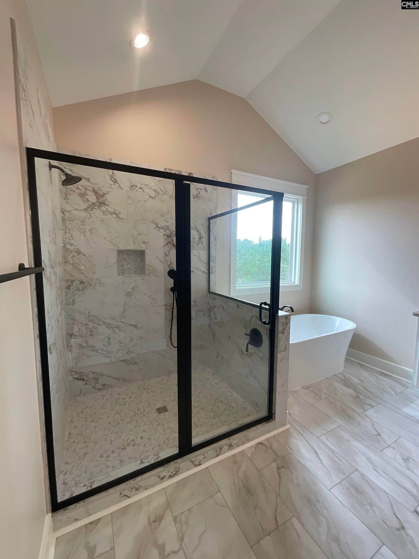
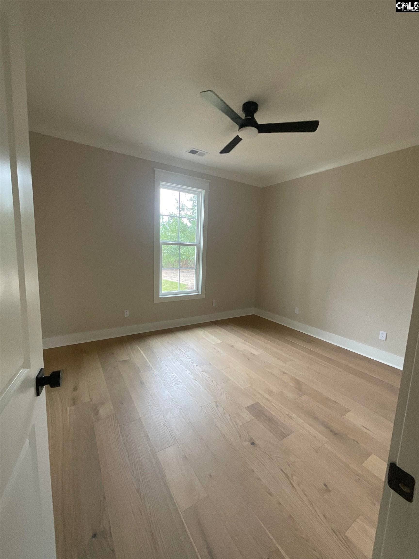
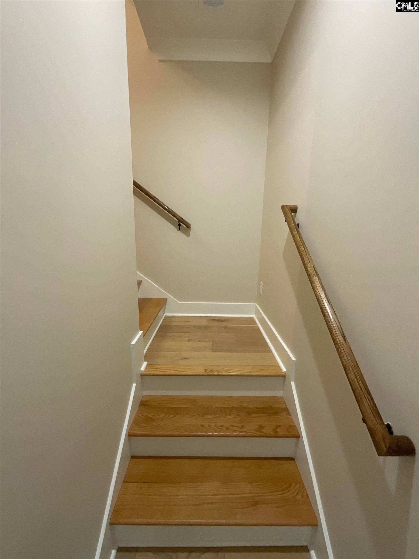
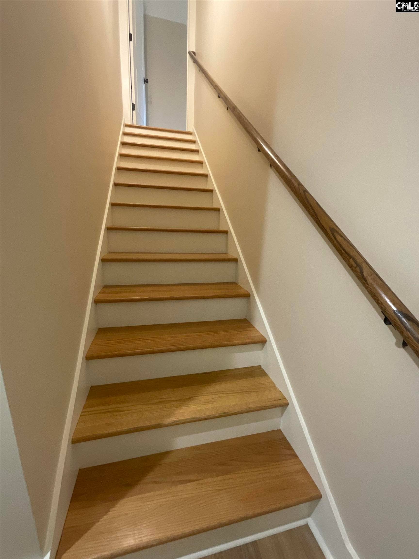
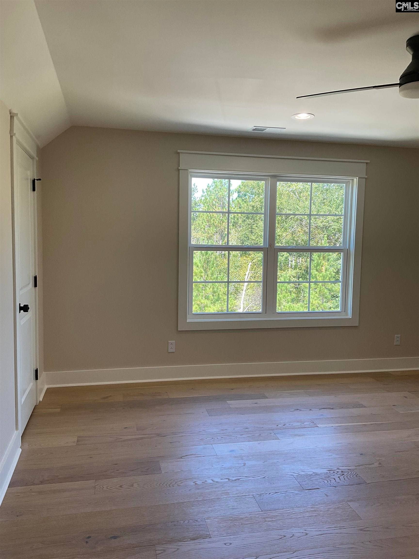
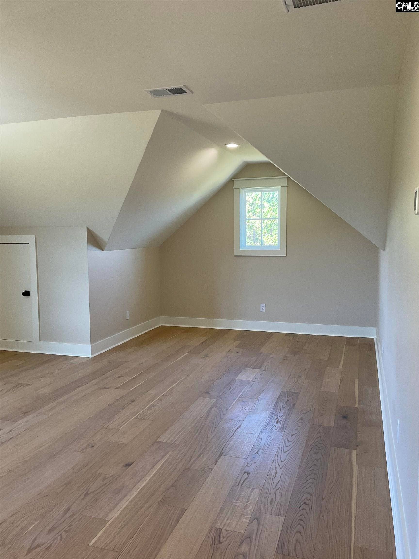
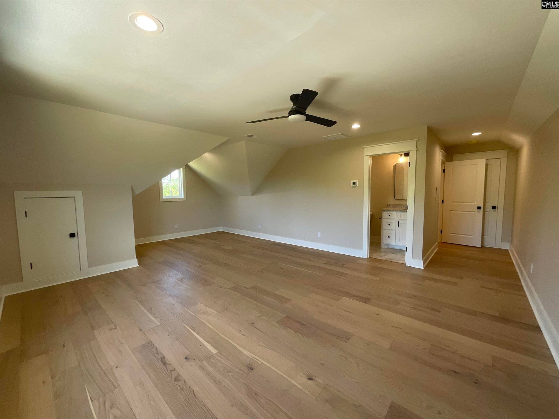
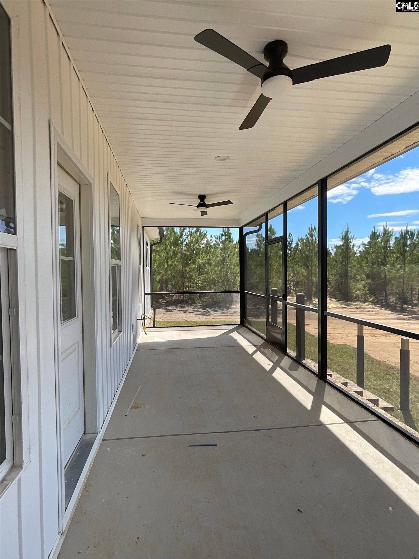
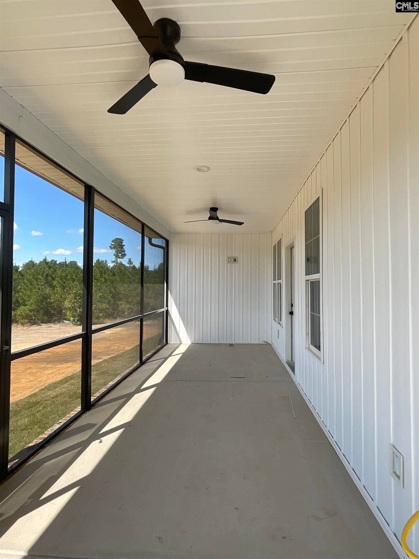
Beautiful New Construction on 6 Private Acres in Kershaw County! Enjoy peaceful country living in this stunning new construction home situated on 6 private acres in Kershaw County. Offering approximately 2,550 square feet of thoughtfully designed living space, this home features 4 bedrooms and 3 full baths with upscale finishes throughout. A welcoming foyer greets you upon entry and leads into an open, airy floor plan featuring engineered hardwood flooring, 9-foot ceilings, and a formal dining room perfect for entertaining. The spacious kitchen showcases beautiful quartz countertops, ample cabinetry, and a large pantry, while the laundry room includes convenient built-ins for added storage and organization.Designed with a desirable split-bedroom floor plan, the main level offers two guest bedrooms with a shared bath, providing comfort and privacy for family and guests. The spacious primary suite is tucked away on the opposite side of the home and serves as a luxurious retreat, complete with a large walk-in closet, double vanities, a separate water closet, a beautifully tiled walk-in shower, and a freestanding soaking tub.The fourth bedroom is privately located upstairs and features its own full bath with a tiled shower and tub, making it an ideal guest suite, teen retreat, home office, or flex space. Relax and enjoy the serene surroundings from the inviting covered front porch or screened rear porch overlooking the peaceful country setting. Additional highlights include a 2-car garage, concrete driveway and walkway, and plenty of outdoor space ...
+ Read More| Mls #: | 644431 |
|---|---|
| List Price: | $625,000 |
| Class: | Residential |
| Type: | Single Family |
| Status: | Active |
| Foreclosed Property: | false |
| # Of Bedrooms: | 4 |
| Baths Full: | 3 |
| Main Structure Heated Sq F: | 2,550 |
| Acreage: | 6.0 |
| Style: | Traditional |
| City: | Camden |
| County: | Kershaw |
| Zip: | 29020 |
| Year Built: | 2026 |
| Area: | Kershaw County East - Camden, Bethune |
| State: | SC |
| Sale/Rent: | For Sale |
| Original Price: | $625,000 |
| LVT Date: | 2026-10-06 |
| Price Per Sqft: | $245.10 |
| Rollback Tax?: | No |
| Short Sale?: | No |
| Property Disclosure?: | No |
| Prop Disclosure Exempt: | Yes |
| Pool?: | No |
| Garage: | Garage Attached, side-entry |
| Garage Level: | Main |
| School District: | Kershaw County |
| Elementary School: | Kershaw-Cnty |
| Middle School: | Kershaw-Cnty |
| High School: | Kershaw-Cnty |
| Full Baths: Main: | 2 |
| Full Baths: 2nd: | 1 |
| Half Baths: Main: | 0 |
| Baths: | 3 |
| Interior # Of Fireplaces: | 1 |
| Garage Spaces: | 2 |
| Parking Spaces: | 2 |
| Baths Combo: | 3 / 0 |
| Power On: | Yes |
| New/Resale: | New |
| List Price Tot Sq Ft: | $245.10 |
| # Of Stories: | 1.5 |
| Total Heated Sq Ft: | 2,550 |
| Exterior Finish: | Vinyl |
| Foundation: | Crawl Space |
| Formal Dining Room: | Ceilings-High (over 9 Ft) |
| Level: Formal Dining Room: | Main |
| Kitchen: | Pantry, Backsplash-Tiled, Cabinets-Painted, Recessed Lights, Counter Tops-Quartz, Floors-EngineeredHardwood |
| Level: Kitchen: | Main |
| Living Room: | Beams, Fireplace, Ceiling-Vaulted, Ceilings-High (over 9 Ft), Recessed Lights |
| Laundry: | Electric, Heated Space, Utility Room |
| Level: Washer Dryer: | Main |
| Master Bedroom: | Bath-Private, Separate Shower, Closet-Walk in, Ceiling Fan, Recessed Lighting, Floors-EngineeredHardwood, Tub-Free Standing |
| Level: Master Bedroom: | Main |
| 2nd Bedroom: | Bath-Shared, Tub-Shower, Ceilings-High (over 9 Ft), Ceiling Fan, Closet-Private, Floors-EngineeredHardwood |
| Level: Bedroom 2: | Main |
| 3rd Bedroom: | Bath-Shared, Tub-Shower, Ceilings-High (over 9 Ft), Ceiling Fan, Closet-Private, Floors-EngineeredHardwood |
| Level: Bedroom 3: | Main |
| 4th Bedroom: | Bath-Private, Separate Shower, Ceiling Fan, Recessed Lighting, Floors-EngineeredHardwood |
| Level: Bedroom 4: | Second |
| Basement: | No |
| Fireplace: | Gas Log-Propane |
| Interior: | Ceiling Fan, Garage Opener, Smoke Detector |
| Equipment: | Dishwasher, Microwave Above Stove, Tankless H20 |
| Range: | Smooth Surface |
| Heating: | Heat Pump 1st Lvl |
| Cooling: | Central |
| Water: | Community |
| Sewer: | Septic |
| Exterior: | Gutters - Partial, Front Porch - Covered, Back Porch - Screened |
| Road Type: | Paved |
| Possession: | Closing |
| Directions: | Hwy 1 to Old Stagecoach Rd to left on Mt Zion Rd to home on the left. |
Listing Courtesy of: Keller Williams Preferred
Listing Agent: Cassandra Hollis
803-606-2129
Mortgage Calculator
The data on this website relating to real estate for sale comes in part from the IDX Program of the Consolidated MLS.
All information is believed accurate but not guaranteed. The properties displayed may not be all of the properties available through the IDX Program. Any use of this site other than by potential buyers or sellers is strictly prohibited.
© 2026 Consolidated MLS.
Consolidated MLS data last updated on October 08, 2026 05:10 PM - ET.
Property Last Updated: October 08, 2026 05:10 PM - ET
